201 Montgomery Cir, Fall River, MA 02720
- $699,000
- 4
- BD
- 3
- BA
- 4,014
- SqFt




- List Price
- $699,000
- Status
- UNDER AGREEMENT
- MLS#
- 73356059
- Bedrooms
- 4
- Bathrooms
- 3
- Full Baths
- 3
- Living Area
- 4,014
- Lot Size (Acres)
- 0.28
- Style
- Craftsman
- Year Built
- 1993
Property Description
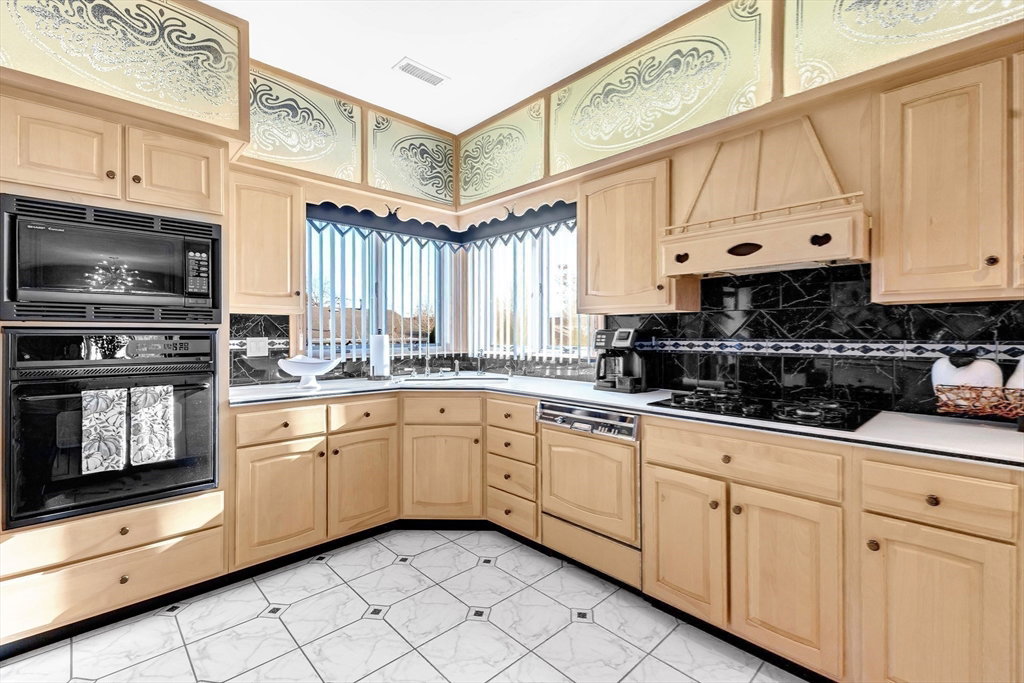
Quiet Cul-De-Sac Desirable Highland Area, This Beautiful Custom Built Home Offers 4-Spacious Bedrooms 3-Full Baths & Exceptional Living Space w/Beautiful Hardwood Floors Thru Out, The Front Door Opens-Up to a Wide Open Staircase Leading Up to The Open Floor Plan Living Area Flooded w/Natural Light, Frame Crown Molding, Generous Closet Space, Walk Down to Lower Level Where You'll Find Yourself in a Totally Finished Area, Marble Flooring, Kitchen, Granite Counters, Gas Fireplace, Wet Bar, Makes It The Perfect Place to Entertain Guests! Four Season Room Full Size Windows & Door Leading out to Patio Area, Amazing Laundry Room, Easily Be Used as An In-law Suite. Amenities Include Forced Hot Air/Central Air, Gas, Tiled Two Car Garage. Alarm System, Exquisite Matured Landscaping, Irrigation System, Easy-to-Maintain Lot. Home Also Features Additional Detached Finished 16X20 Partially Finished Shed. Easy For Commuters to Rt. 24/195 & All Amenities!
/u.realgeeks.media/southshorerealestateauthority/Headshot_1-min.jpg)
Additional Information
- Taxes
- $6,101
- Interior Features
- Ceiling Fan(s), Cable Hookup, Lighting - Overhead, Wet bar, Open Floorplan, Recessed Lighting, Decorative Molding, Peninsula, Sun Room, Game Room, Kitchen, Central Vacuum, Wet Bar, Walk-up Attic, Wired for Sound, Internet Available - Broadband, Internet Available - DSL
- Parking Description
- Attached, Garage Door Opener, Storage, Workshop in Garage, Garage Faces Side, Paved Drive, Off Street, Paved
- Lot Description
- Cul-De-Sac
- Water
- Public
- Sewer
- Public Sewer
- Elementary School
- Spencer Borden
- Middle School
- Morton Middle
- High School
- B.M.C Durfee
Mortgage Calculator
Listing courtesy of Listing Agent: Claudia Simas from Listing Office: .
The property listing data and information, or the Images, set forth herein were provided to MLS Property Information Network, Inc. from third party sources, including sellers, lessors, landlords and public records, and were compiled by MLS Property Information Network, Inc. The property listing data and information, and the Images, are for the personal, non commercial use of consumers having a good faith interest in purchasing, leasing or renting listed properties of the type displayed to them and may not be used for any purpose other than to identify prospective properties which such consumers may have a good faith interest in purchasing, leasing or renting. MLS Property Information Network, Inc. and its subscribers disclaim any and all representations and warranties as to the accuracy of the property listing data and information, or as to the accuracy of any of the Images, set forth herein.