333 Langley St., Fall River, MA 02720
- $749,900
- 5
- BD
- 4
- BA
- 3,145
- SqFt






- List Price
- $749,900
- Price Change
- ▼ $20,000 1771490914
- Status
- ACTIVE
- MLS#
- 73423599
- Bedrooms
- 5
- Bathrooms
- 4
- Full Baths
- 2
- Half Baths
- 2
- Living Area
- 3,145
- Lot Size (Acres)
- 0.21
- Style
- Colonial
- Year Built
- 1925
Property Description
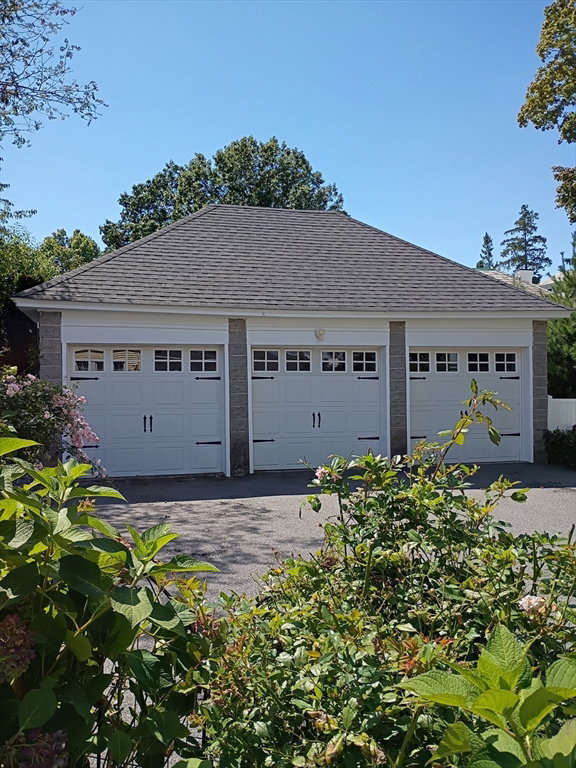
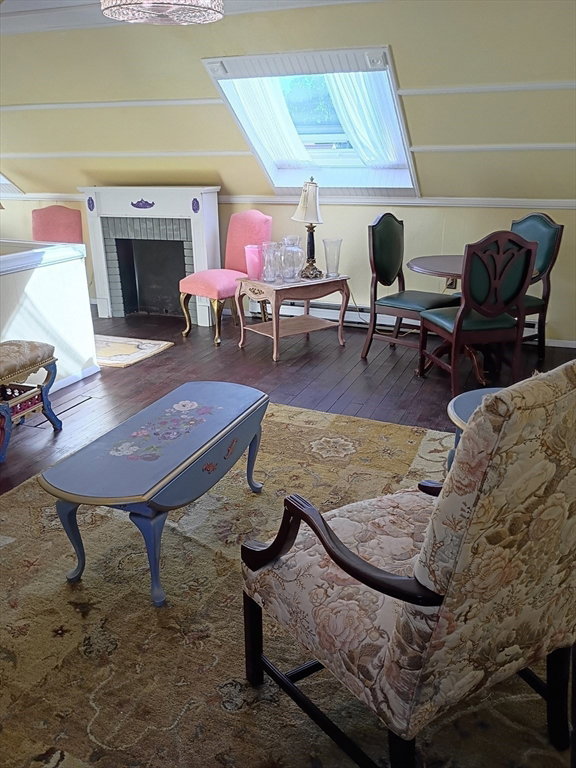
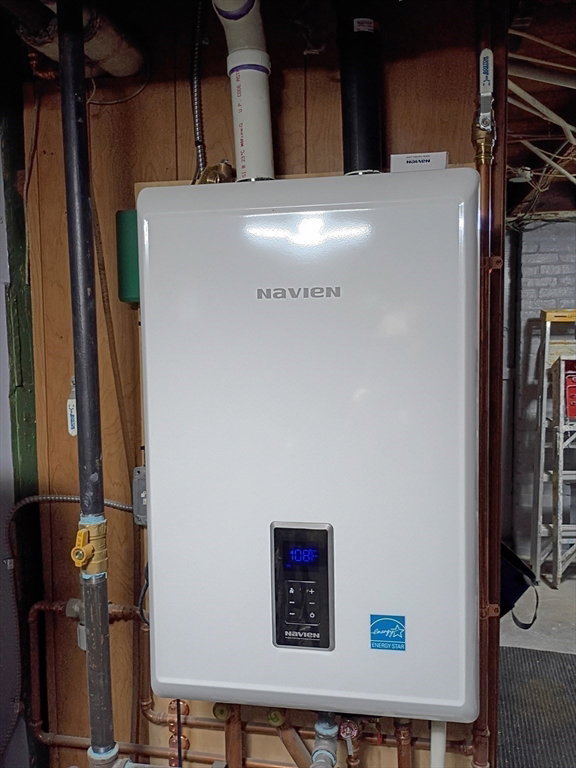
A taste of Newport! A stately colonial on "The Hill" in the sought after Historic Highlands neighborhood, brought back to life by owner/broker. Vintage elegance with modern conveniences.Carriage house style 3 car garage, new 2nd full bath being installed, high ceilings, beautiful moldings, French doors, new painted inter, new vinyl siding,gutters,downspts, replacem. windows, hardwd. floors, orig. dining rm. chandelier, updated lighting, 6 ceiling fans, 5 beds. (includes open concept third floor with skylights/large closets), profess. tiled large kitchen farmers sink, new hdwd. floor in kitchen, new bath vanities, faucets, sinks, and toilets, partially finished bsmt, newer On Demand heat. system, new 200 amp. elec. serv., newer garage roof, stunning French Country garden landscaping, fenced yard, newer kitchen appliances, back and side decks with Pergola. Close to shopping, public transport,highways, colleges,and new T-Station to Boston. Window treatments included. Just move in!
/u.realgeeks.media/southshorerealestateauthority/Headshot_1-min.jpg)
Additional Information
- Taxes
- $6,037
- Interior Features
- Ceiling Fan(s), Cable Hookup, Lighting - Overhead, Crown Molding, Closet, Archway, Bathroom - Full, Bathroom - With Tub & Shower, Closet/Cabinets - Custom Built, Countertops - Stone/Granite/Solid, Cabinets - Upgraded, Wainscoting, Decorative Molding, Sun Room, Foyer, Bathroom, Finish - Cement Plaster, Internet Available - DSL
- Parking Description
- Detached, Garage Door Opener, Storage, Paved Drive, Off Street, Driveway, Paved
- Lot Description
- Gentle Sloping
- View
- City View(s)
- Water
- Public
- Sewer
- Public Sewer
- Elementary School
- Tansey
- Middle School
- Morton
- High School
- Bmc Durfee
Mortgage Calculator
Listing courtesy of Listing Agent: Diane Morrissette from Listing Office: Lamacchia Realty, Inc..
The property listing data and information, or the Images, set forth herein were provided to MLS Property Information Network, Inc. from third party sources, including sellers, lessors, landlords and public records, and were compiled by MLS Property Information Network, Inc. The property listing data and information, and the Images, are for the personal, non commercial use of consumers having a good faith interest in purchasing, leasing or renting listed properties of the type displayed to them and may not be used for any purpose other than to identify prospective properties which such consumers may have a good faith interest in purchasing, leasing or renting. MLS Property Information Network, Inc. and its subscribers disclaim any and all representations and warranties as to the accuracy of the property listing data and information, or as to the accuracy of any of the Images, set forth herein.