61 Kestrel Heights Unit 56, Plymouth, MA 02360
- $1,049,000
- 2
- BD
- 2
- BA
- 1,913
- SqFt



- List Price
- $1,049,000
- Price Change
- ▼ $35,000 1784741542
- Status
- UNDER AGREEMENT
- MLS#
- 73471568
- Bedrooms
- 2
- Bathrooms
- 2
- Full Baths
- 2
- Living Area
- 1,913
- Lot Size (Acres)
- 0.14
- Style
- Ranch
- Year Built
- 2026
Property Description
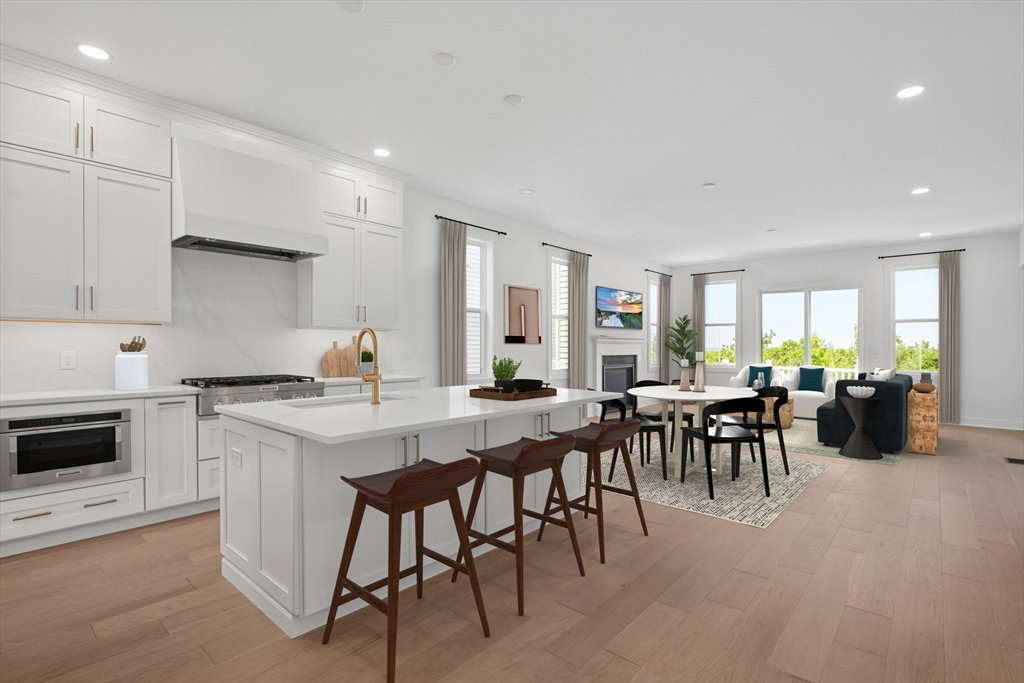
Move right in to this brand new one level home with a finished walkout basement, there are to many options to list! From the gracious foyer, Kitchen and fireplaced great room to the included deck with spectacular sunset views. The well-appointed kitchen is complete with a Quartz countertops, upgraded Kitchen Aid appliances stacked cabinetry, lighting and hardwood flooring. The center island will be a favorite gathering place with seating and additional storage. The primary suite includes a light filled bathroom, with a large tiled walk in shower, frameless glass shower door and marble seat, dual sink vanity, linen and walk in closet. A secondary bedroom offers privacy for guests with an additional bathroom, other features include an office, bright finished walkout basement with full bathroom, two car garage and more. Enjoy resort style living with a brand new private pool and clubhouse for residents!
/u.realgeeks.media/southshorerealestateauthority/Headshot_1-min.jpg)
Additional Information
- Area
- Pinehills
- Taxes
- $12
- HOA Mandatory
- Yes
- Interior Features
- Recessed Lighting, Lighting - Overhead, Bathroom - Full, Slider, Entry Hall, Office, Great Room
- Parking Description
- Attached, Paved Drive, Off Street
- Lot Description
- Cleared
- Water
- Public
- Sewer
- Public Sewer
- Elementary School
- Plymouth
- Middle School
- Plymouth
- High School
- Plymouth
Mortgage Calculator
Listing courtesy of Listing Agent: Christine Sweeney from Listing Office: Toll Brothers Real Estate.
The property listing data and information, or the Images, set forth herein were provided to MLS Property Information Network, Inc. from third party sources, including sellers, lessors, landlords and public records, and were compiled by MLS Property Information Network, Inc. The property listing data and information, and the Images, are for the personal, non commercial use of consumers having a good faith interest in purchasing, leasing or renting listed properties of the type displayed to them and may not be used for any purpose other than to identify prospective properties which such consumers may have a good faith interest in purchasing, leasing or renting. MLS Property Information Network, Inc. and its subscribers disclaim any and all representations and warranties as to the accuracy of the property listing data and information, or as to the accuracy of any of the Images, set forth herein.