865 E Squantum St, Quincy, MA 02171
- $899,900
- 3
- BD
- 2
- BA
- 1,992
- SqFt












- List Price
- $899,900
- Price Change
- ▼ $50,000 1779207901
- Status
- ACTIVE
- MLS#
- 73474962
- Bedrooms
- 3
- Bathrooms
- 2
- Full Baths
- 2
- Living Area
- 1,992
- Lot Size (Acres)
- 0.16
- Style
- Colonial
- Year Built
- 1940
Property Description
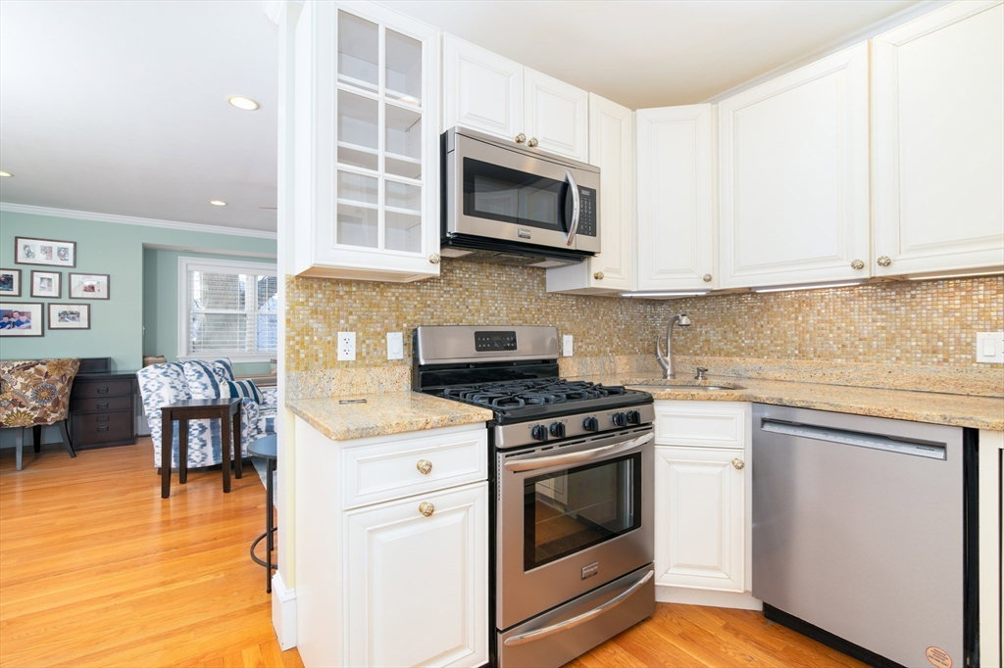
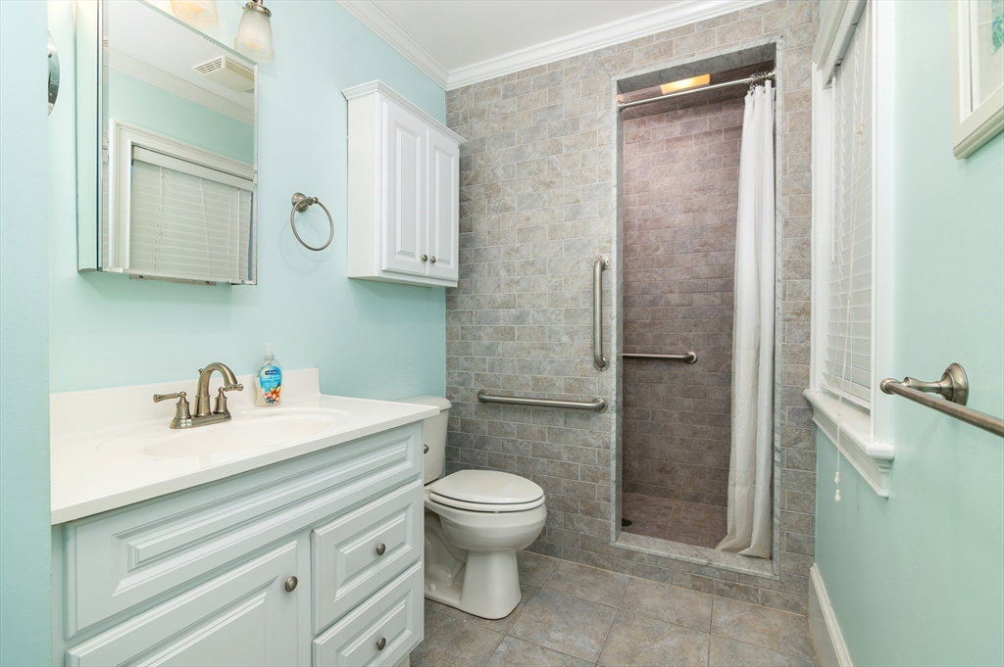
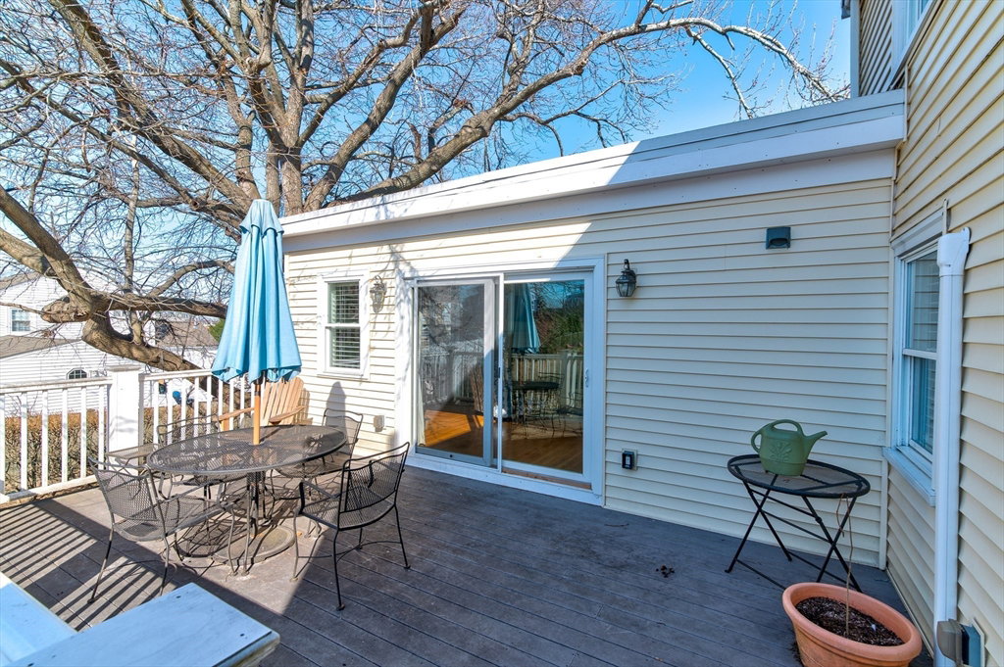
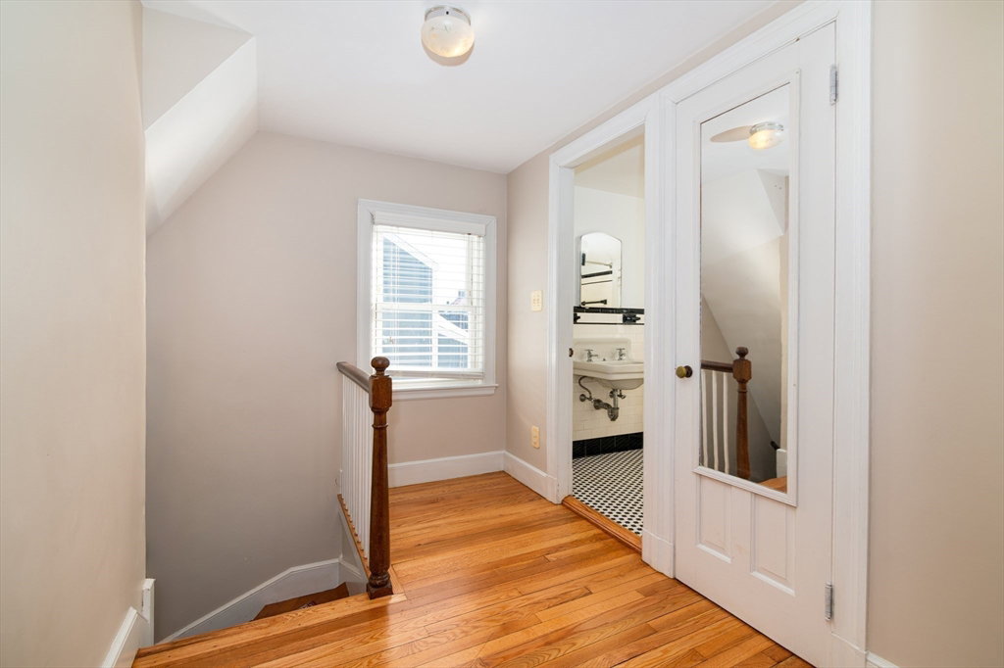
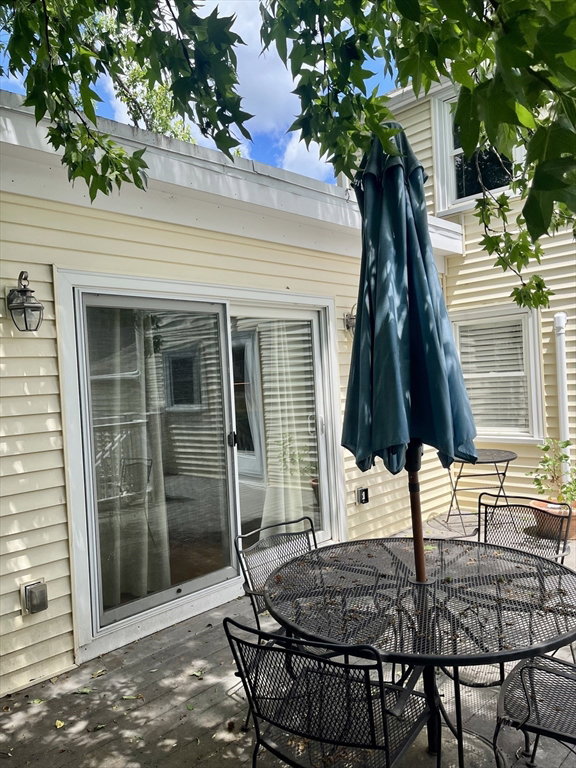
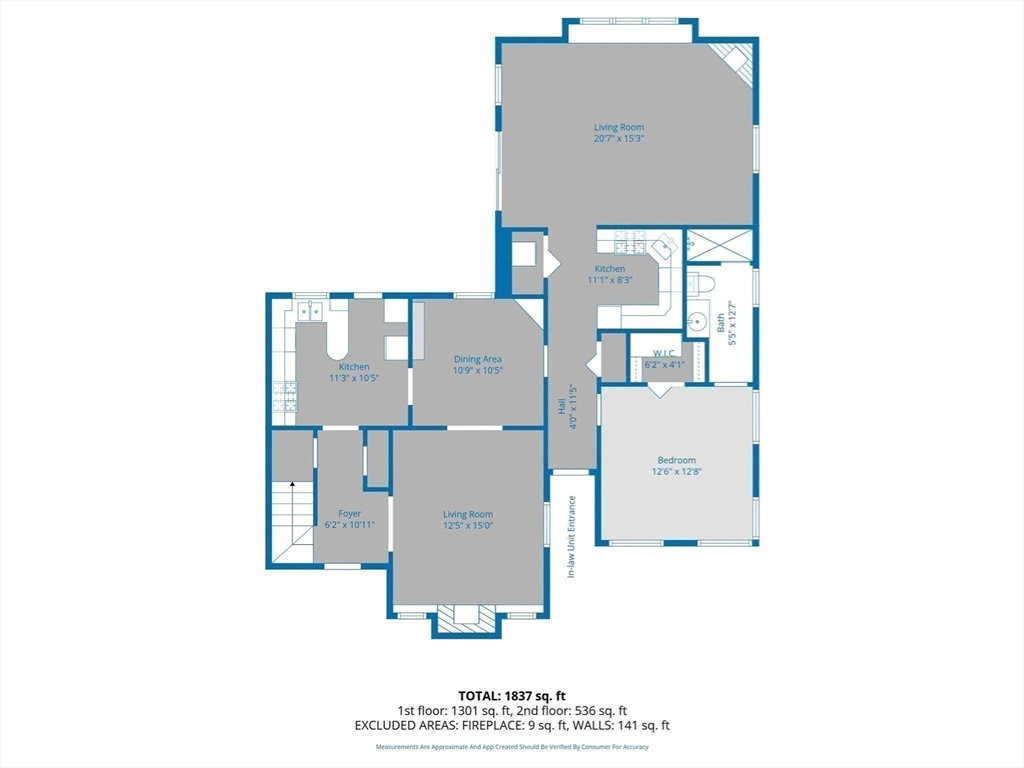
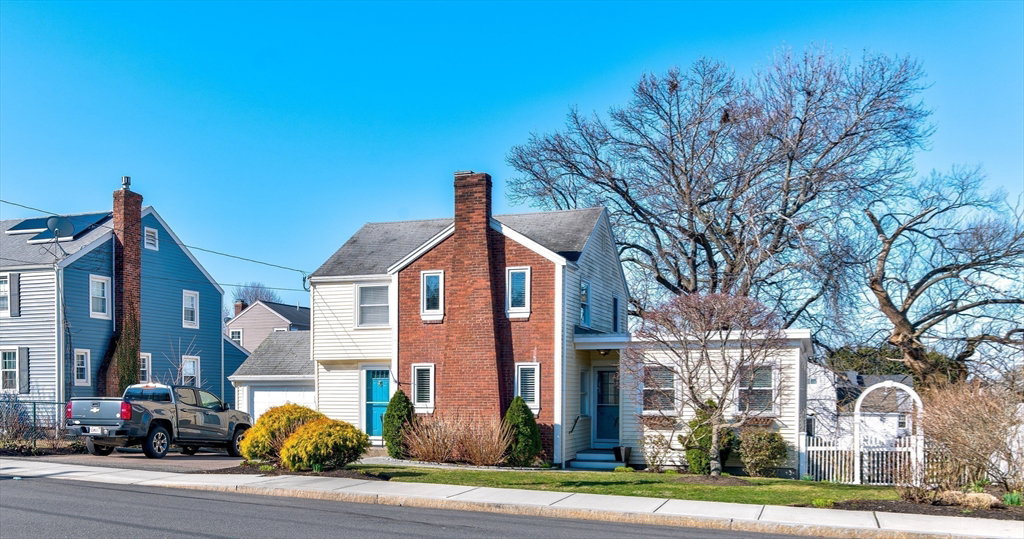
Act quickly—this Squantum home is designed with all the bells and whistles! Enjoy coastal living just seven miles from Boston in one of Quincy's most sought-after neighborhoods. The highlight is a truly flexible floor plan: use the dedicated in-law suite as-is for multigenerational living, or easily transform the space into a grand single-family layout. Open up the suite to create an expansive kitchen and family room—ideal for entertaining, gatherings, and relaxed living. Whether you want independent quarters for loved ones or an open flow for memorable parties, this home adapts seamlessly to your vision.Key selling points: dual kitchens, an expansive rear deck, two fireplaces, attached garage plus driveway parking for four cars, a walk-out basement, and separate utilities. The private in-law suite and flexible upper level—featuring three large bedrooms and a fourth room perfect for an office or nursery—make this home uniquely adaptable. Minutes from the Red Line, bus routes, and the soon-to-open Squantum Elementary School (Fall 2027). Call today for a private showing!
/u.realgeeks.media/southshorerealestateauthority/Headshot_1-min.jpg)
Additional Information
- Area
- Squantum
- Taxes
- $9,487
- Interior Features
- Accessory Apt.
- Parking Description
- Attached, Garage Door Opener, Paved Drive, Off Street, Paved
- Lot Description
- Gentle Sloping
- View
- City View(s)
- Water
- Public
- Sewer
- Public Sewer
- Elementary School
- Squantum Elementary
- Middle School
- Atlantic
- High School
- North Quincy Hs
Mortgage Calculator
Listing courtesy of Listing Agent: Mary Collins from Listing Office: Realty Solutions Inc..
The property listing data and information, or the Images, set forth herein were provided to MLS Property Information Network, Inc. from third party sources, including sellers, lessors, landlords and public records, and were compiled by MLS Property Information Network, Inc. The property listing data and information, and the Images, are for the personal, non commercial use of consumers having a good faith interest in purchasing, leasing or renting listed properties of the type displayed to them and may not be used for any purpose other than to identify prospective properties which such consumers may have a good faith interest in purchasing, leasing or renting. MLS Property Information Network, Inc. and its subscribers disclaim any and all representations and warranties as to the accuracy of the property listing data and information, or as to the accuracy of any of the Images, set forth herein.