188 Belleville Rd, New Bedford, MA 02745
- $534,000
- 5
- BD
- 3
- BA
- 1,791
- SqFt






- List Price
- $534,000
- Price Change
- ▼ $15,000 1782680868
- Status
- UNDER AGREEMENT
- MLS#
- 73504299
- Bedrooms
- 5
- Bathrooms
- 3
- Full Baths
- 3
- Living Area
- 1,791
- Lot Size (Acres)
- 0.06
- Year Built
- 1908
Property Description
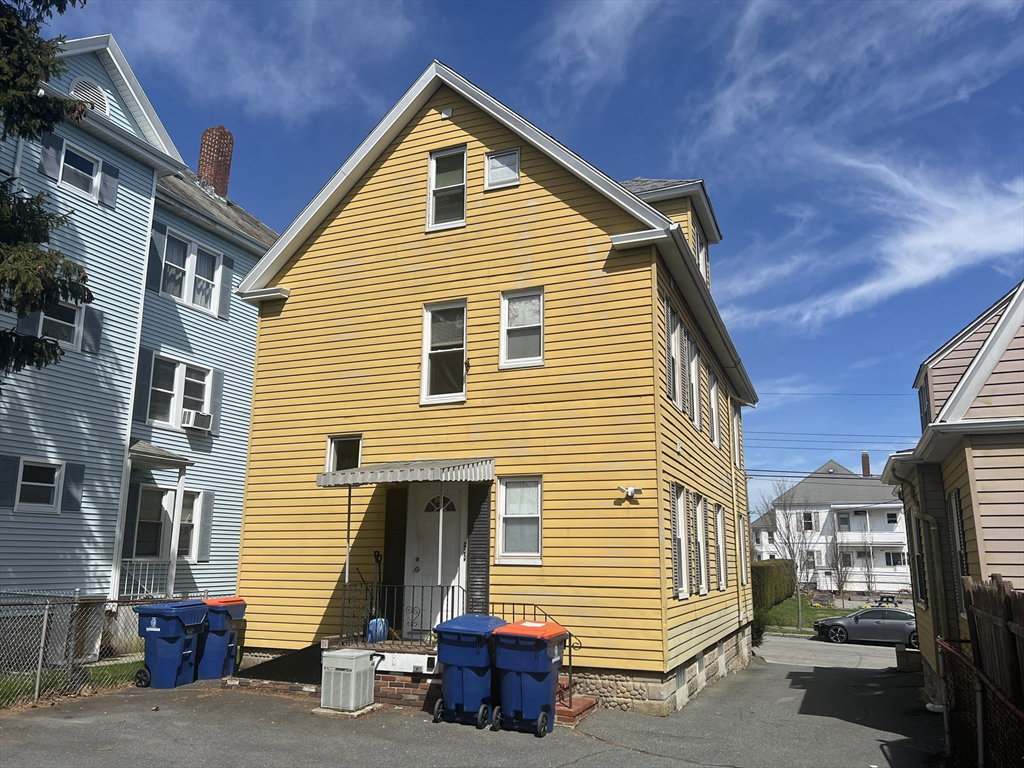
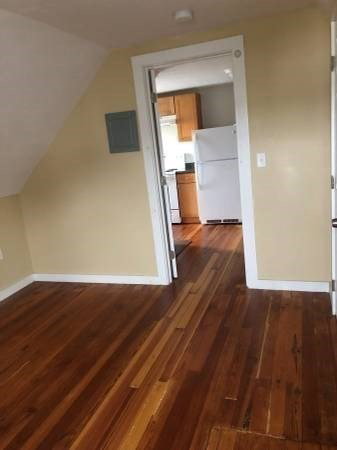
Strong 3-family opportunity in the North end of New Bedford, offering great condition, updated systems, off-street parking for tenants, and clear upside for investors and owner-occupants. This well-maintained multi-family property features two 2-bedroom units plus a 1-bedroom third-floor unit, creating a flexible unit mix with room for rent growth. The first-floor unit stands out with forced hot air and central A/C, adding comfort that is hard to find in comparable properties. Major updates include plumbing and electrical within the past 12 years, plus hot water tanks replaced in 2022 and 2023, helping support a more turnkey ownership experience. Added income potential with coin-op laundry in the basement. Located less than 1 mile from the Church St T station and close to Brooklawn Park, Riverside Park, highway access, shopping, dining, and amenities, this property offers the convenience today’s tenants want. A solid multi-family investment in a strong commuter location.
/u.realgeeks.media/southshorerealestateauthority/Headshot_1-min.jpg)
Additional Information
- Taxes
- $5,066
- Interior Features
- Ceiling Fan(s), Lead Certification Available, Bathroom With Tub & Shower, Internet Available - Unknown, Bathroom with Shower Stall, Living Room, Kitchen, Living RM/Dining RM Combo
- Parking Description
- Paved Drive, Off Street, Common, Paved
- Lot Description
- Level
- Water
- Public
- Sewer
- Public Sewer
- Elementary School
- Abraham Lincoln Elem
- Middle School
- Normandin Middle
- High School
- New Bedford High
Mortgage Calculator
Listing courtesy of Listing Agent: Bradford Thelin from Listing Office: RE/MAX Vantage.
The property listing data and information, or the Images, set forth herein were provided to MLS Property Information Network, Inc. from third party sources, including sellers, lessors, landlords and public records, and were compiled by MLS Property Information Network, Inc. The property listing data and information, and the Images, are for the personal, non commercial use of consumers having a good faith interest in purchasing, leasing or renting listed properties of the type displayed to them and may not be used for any purpose other than to identify prospective properties which such consumers may have a good faith interest in purchasing, leasing or renting. MLS Property Information Network, Inc. and its subscribers disclaim any and all representations and warranties as to the accuracy of the property listing data and information, or as to the accuracy of any of the Images, set forth herein.