4 Fairway Drive, Brockton, MA 02301
- $389,900
- 3
- BD
- 2
- BA
- 1,530
- SqFt








- List Price
- $389,900
- Price Change
- ▼ $10,000 1784320677
- Status
- UNDER AGREEMENT
- MLS#
- 73523102
- Bedrooms
- 3
- Bathrooms
- 2
- Full Baths
- 2
- Living Area
- 1,530
- Style
- Ranch
- Year Built
- 2006
Property Description
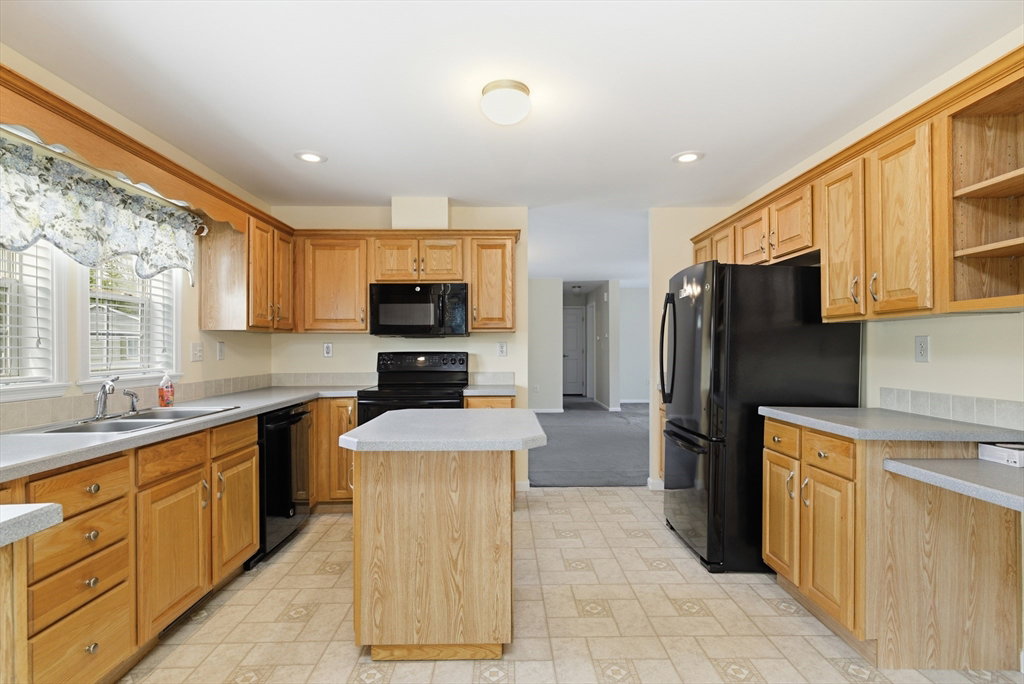
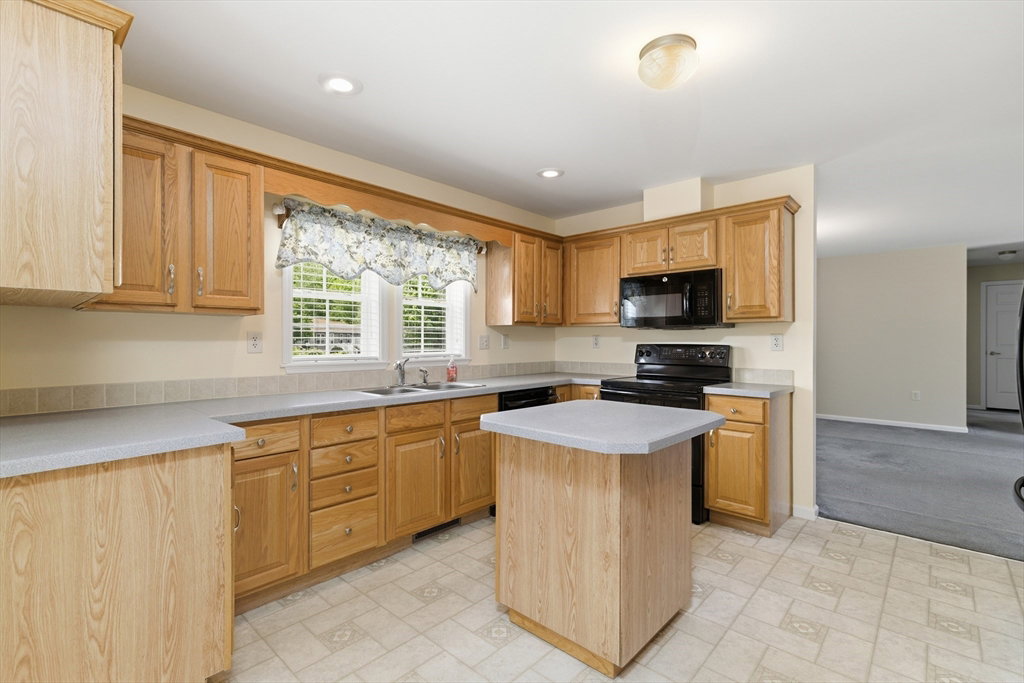
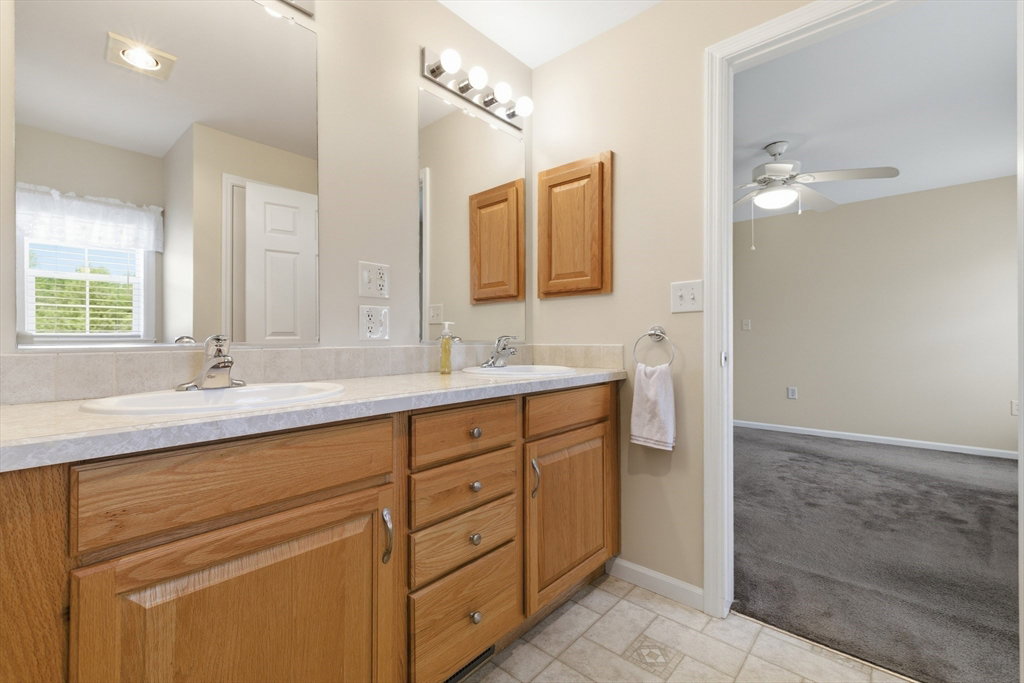
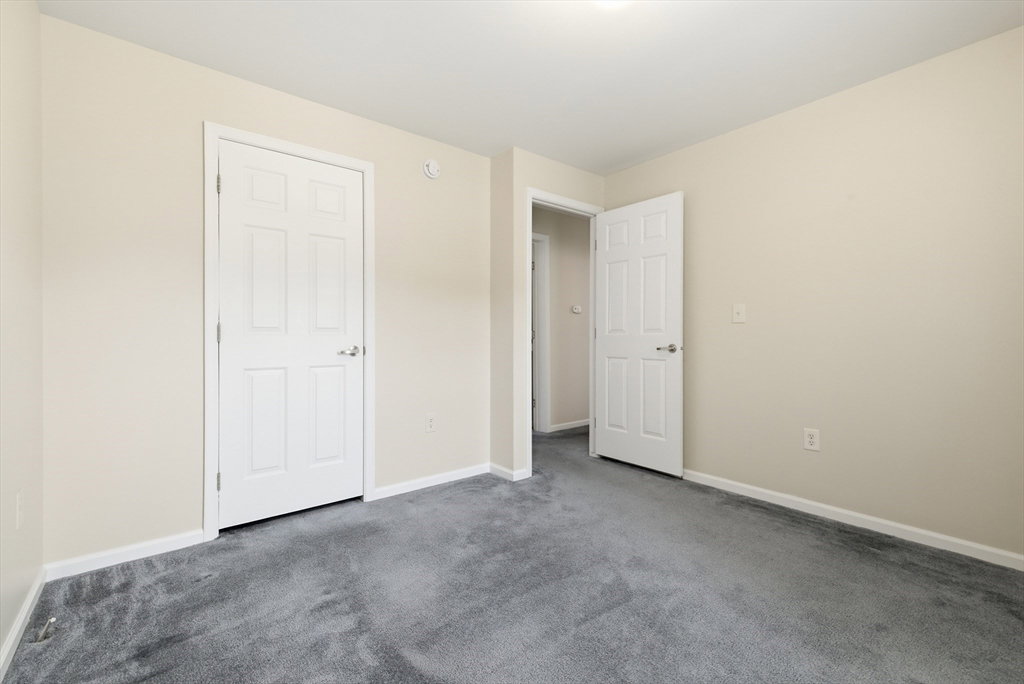
Welcome to Skyview Village, a Well Built Gated 55+ Adult Community . This Beautiful Corner Lot Move in Ready Home offers A Newer Roof, 3 bedrooms, 2 Full bathrooms, with Extra Closet Space, an Open Floor Plan. a Laundry Room off the Kitchen & a One Car Garage. "One Level Living" at it's Finest! Featuring a Primary Bedroom with a Walk In Closet an attached Primary Bathroom with a Walk In Shower. The Two Remaining Bedrooms are spacious & Inviting & could be used as a Guest Bedroom, Additional Storage or a Possible Home Office. The Deck off the Oversized Living Room leads to a Beautifully Landscaped Backyard which is Perfect for Entertaining, Relaxing, & Enjoying your Morning Cup of Coffee The Large Eat In Kitchen is Fully Applianced with Plenty of Kitchen Cabinets, Massive Counter Space & Lots of Natural Sunlight.. Close to Shopping, Restaurants, the Golf Course, & the Highway. Leave your Worries Behind & Enjoy the Rest of Your Life. Easy To Show. Call for your Appointment today!
/u.realgeeks.media/southshorerealestateauthority/Headshot_1-min.jpg)
Additional Information
- HOA Mandatory
- Yes
- Parking Description
- Attached, Garage Door Opener, Workshop in Garage, Paved Drive, Off Street, Paved
- Lot Description
- Cul-De-Sac, Corner Lot, Cleared, Level
- Water
- Public
- Sewer
- Public Sewer
- Elementary School
- Kennedy Elementry
- Middle School
- South Middle School
- High School
- Brockton High School
Mortgage Calculator
Listing courtesy of Listing Agent: Mark A. Maraglia from Listing Office: EXIT Premier Real Estate.
The property listing data and information, or the Images, set forth herein were provided to MLS Property Information Network, Inc. from third party sources, including sellers, lessors, landlords and public records, and were compiled by MLS Property Information Network, Inc. The property listing data and information, and the Images, are for the personal, non commercial use of consumers having a good faith interest in purchasing, leasing or renting listed properties of the type displayed to them and may not be used for any purpose other than to identify prospective properties which such consumers may have a good faith interest in purchasing, leasing or renting. MLS Property Information Network, Inc. and its subscribers disclaim any and all representations and warranties as to the accuracy of the property listing data and information, or as to the accuracy of any of the Images, set forth herein.