11 Copper Beech, West Bridgewater, MA 02379
- $1,275,000
- 5
- BD
- 4
- BA
- 3,793
- SqFt









- List Price
- $1,275,000
- Status
- UNDER AGREEMENT
- MLS#
- 73524128
- Bedrooms
- 5
- Bathrooms
- 4
- Full Baths
- 3
- Half Baths
- 1
- Living Area
- 3,793
- Lot Size (Acres)
- 0.6900000000000001
- Style
- Colonial
- Year Built
- 2000
Property Description
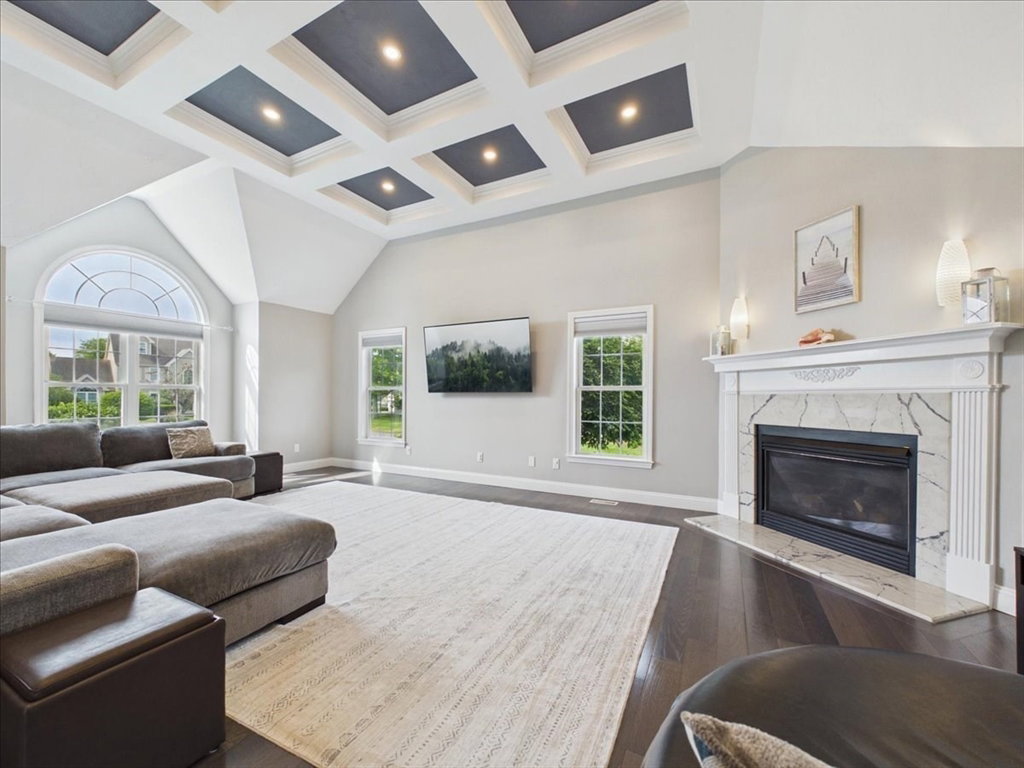
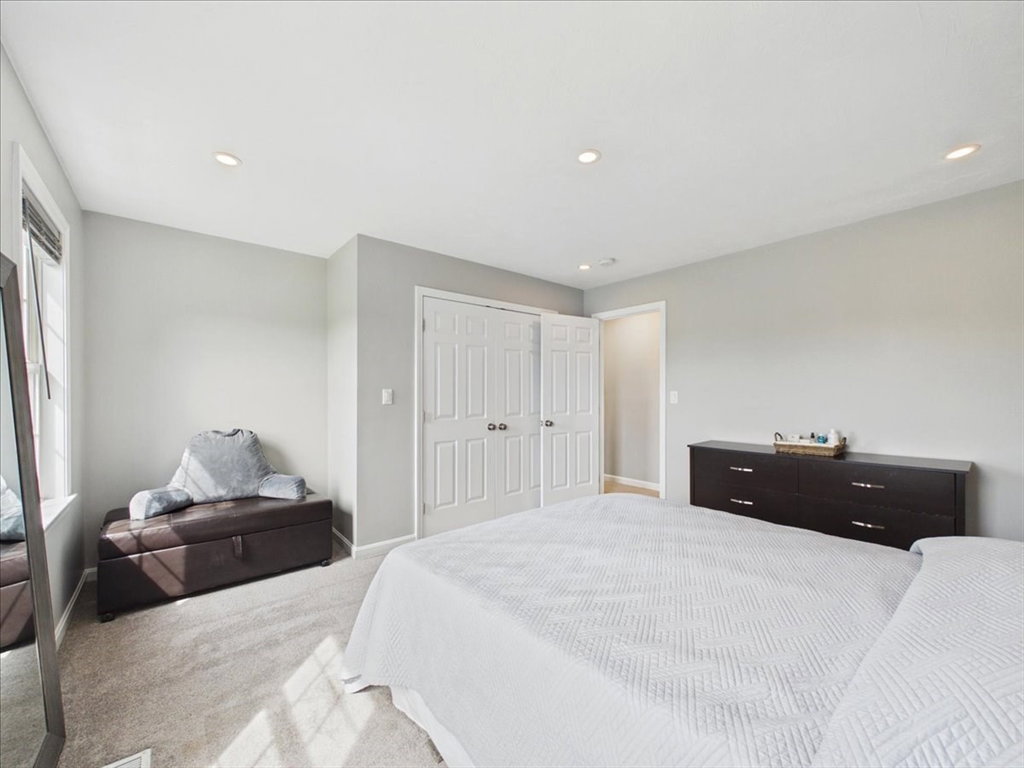
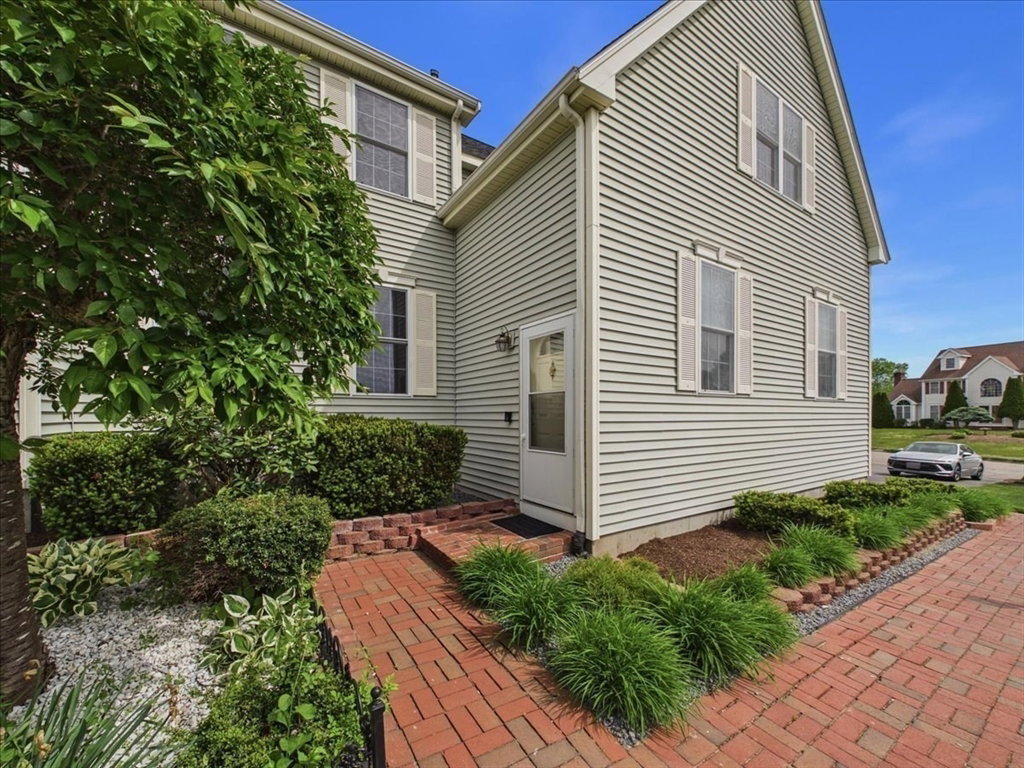
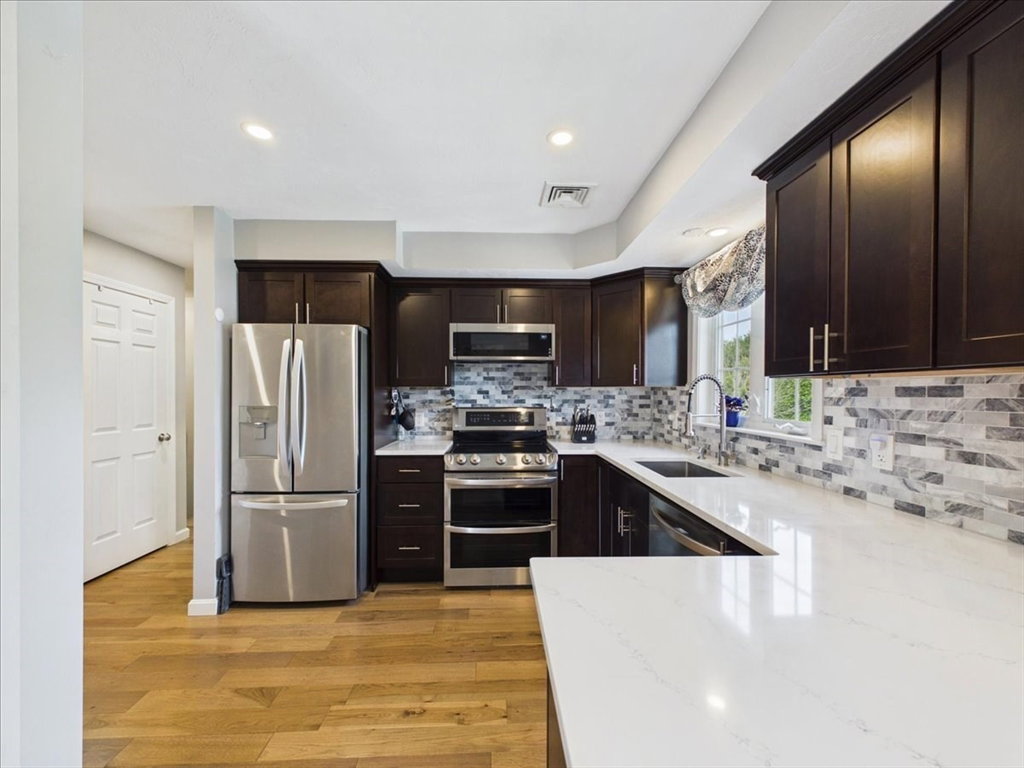
Some homes simply have more to offer, this is ONE of them. Situated on a corner lot in one of WB's most coveted established neighborhoods. This 5-bedroom, 3.5 bath home offers the rare combination of luxury & versatility w/ SEPARATE LIVING SPACE for multi-generational families, a returning graduate, or downsizing parents. Inside the updated in-law has gleaming hardwood floors, a full kitchen w/ quartz countertops, in-unit laundry & private side entrance. Outside, fully fenced backyard (2023) becomes your private resort, anchored by a sparkling pool & Cambridge paver patio (2024) perfect for warm-weather entertaining. The large 18x32 workshop (2023) is perfect for the hobbyist, entrepreneur, or those seeking coveted additional storage. Raised garden beds w/ automated irrigation system (2023) round out the grounds beautifully. More updates include whole-house water filtration system, reverse osmosis in the main house kitchen (2023) and new new roof (2025), just to name a few!
/u.realgeeks.media/southshorerealestateauthority/Headshot_1-min.jpg)
Additional Information
- Taxes
- $12,727
- Interior Features
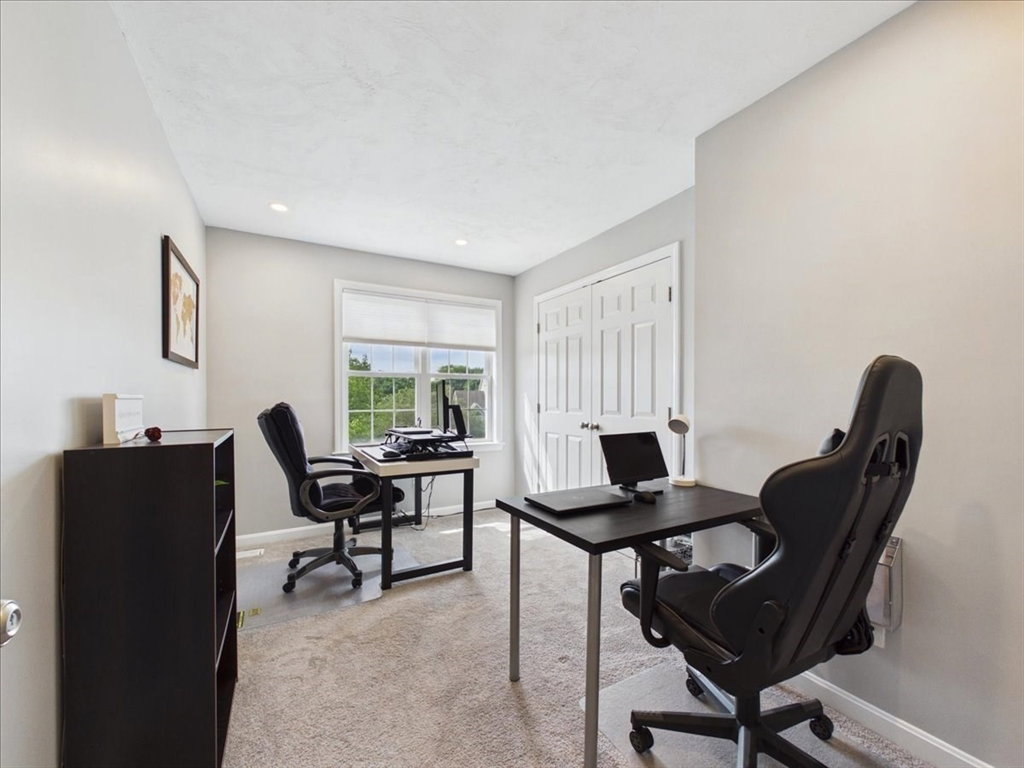
- Bathroom - Full, Bathroom - With Tub & Shower, Pantry, Countertops - Upgraded, Breakfast Bar / Nook, Recessed Lighting, Ceiling Fan(s), Closet/Cabinets - Custom Built, Closet - Double, In-Law Floorplan, Inlaw Apt., Office
- Parking Description
- Attached, Garage Door Opener, Garage Faces Side, Off Street, Paved
- Lot Description
- Corner Lot
- Water
- Public
- Sewer
- Private Sewer
Mortgage Calculator
Listing courtesy of Listing Agent: Karly Graham from Listing Office: eXp Realty LLC.
The property listing data and information, or the Images, set forth herein were provided to MLS Property Information Network, Inc. from third party sources, including sellers, lessors, landlords and public records, and were compiled by MLS Property Information Network, Inc. The property listing data and information, and the Images, are for the personal, non commercial use of consumers having a good faith interest in purchasing, leasing or renting listed properties of the type displayed to them and may not be used for any purpose other than to identify prospective properties which such consumers may have a good faith interest in purchasing, leasing or renting. MLS Property Information Network, Inc. and its subscribers disclaim any and all representations and warranties as to the accuracy of the property listing data and information, or as to the accuracy of any of the Images, set forth herein.