104 Ridgewood Dr, Taunton, MA 02780
- $749,900
- 4
- BD
- 2
- BA
- 2,582
- SqFt










- List Price
- $749,900
- Status
- UNDER AGREEMENT
- MLS#
- 73527539
- Bedrooms
- 4
- Bathrooms
- 2
- Full Baths
- 1
- Half Baths
- 1
- Living Area
- 2,582
- Lot Size (Acres)
- 0.49
- Style
- Colonial
- Year Built
- 1999
Property Description
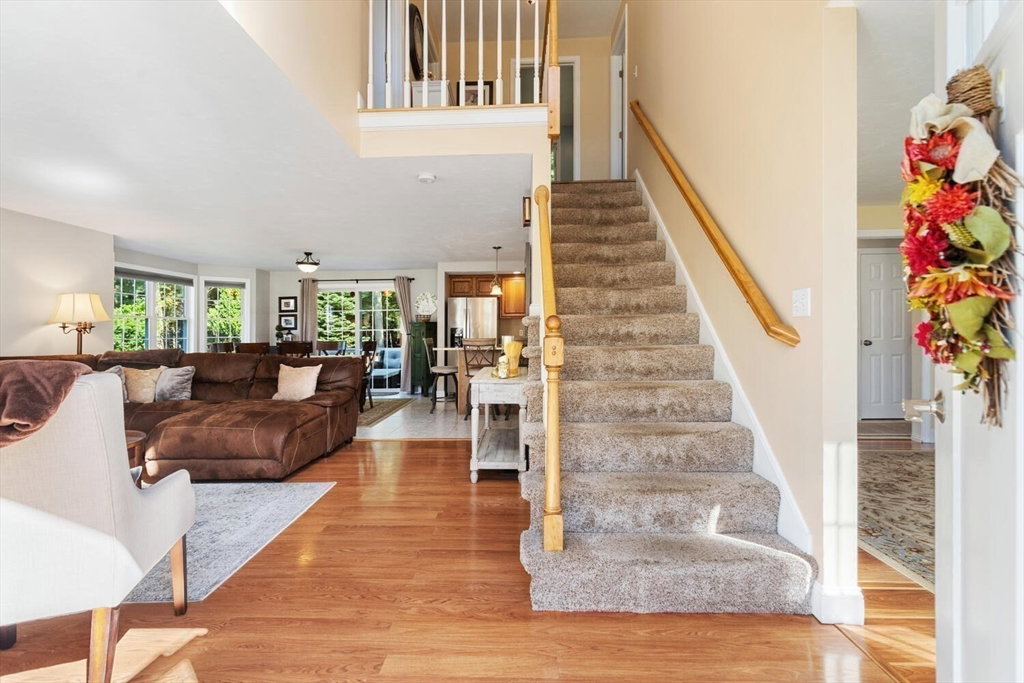
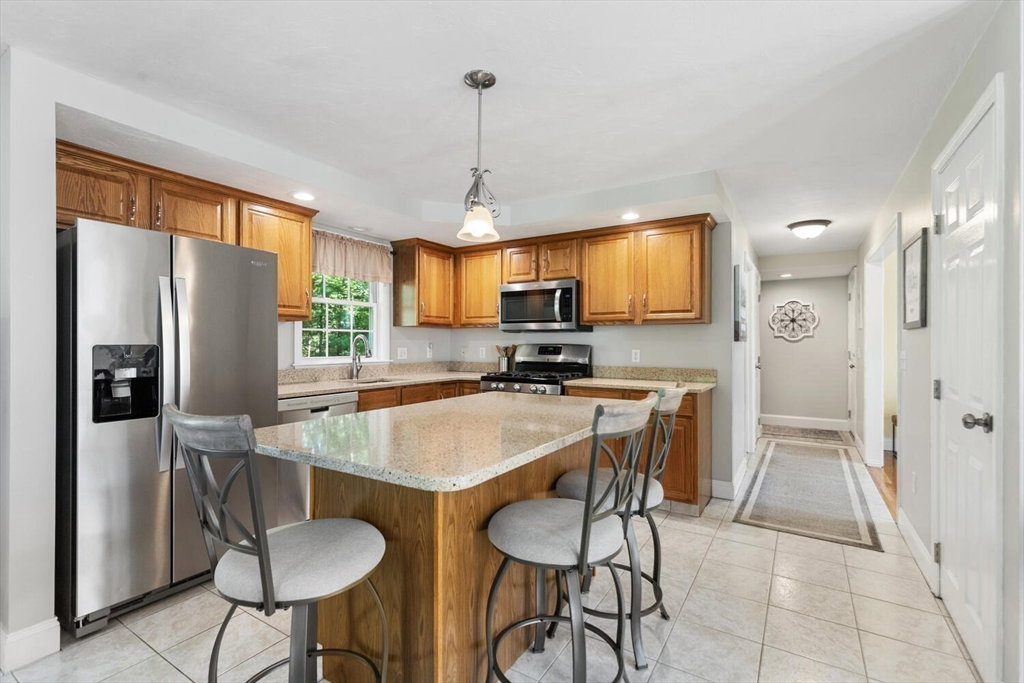
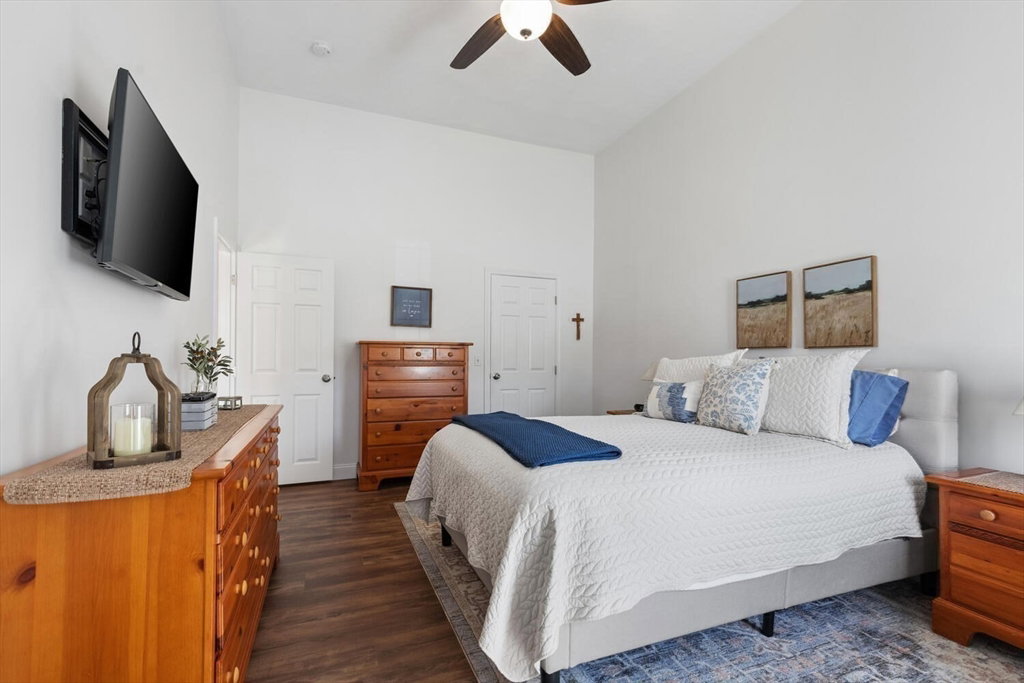
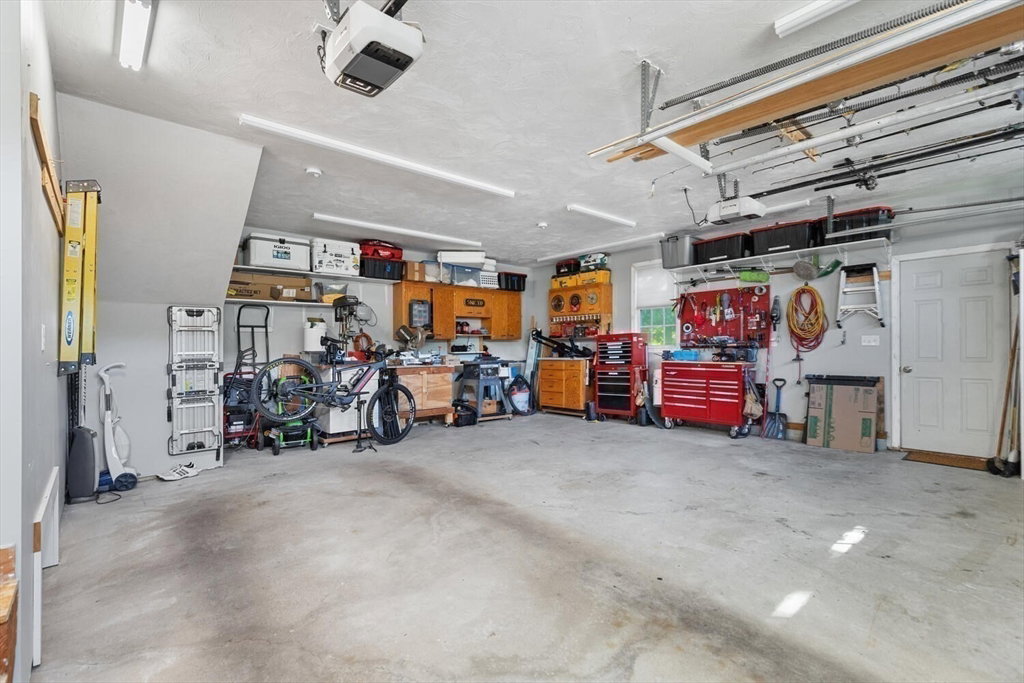
Welcome Home to 104 Ridgewood Dr. Pride of Ownership spanning 2582 sq. ft perfectly sited on private one-half acre lot on a cul de sac. The residence encompasses a versatile floor plan w/ so many options. First floor features a welcoming open floor plan; from the moment you walk in you will feel right at home. Fabulous home for entertaining, spacious Living Rm, Dining Rm, Kitchen with Island, overlooking landscaped yard. Plus, Office & Half Bath w/ Laundry. Second Floor has 4 Bedrooms and Updated Full Bath. Separate Staircase leads to 4th Bedroom. Lower Level has Game Rm, Media Rm & Exercise Area w/ Storage. Numerous Updates include Heat & AC too. Further enhancing the property's appeal, a two-car attached oversized garage, offering ample storage. The exterior is thoughtfully appointed with fenced yard with a patio and a fire pit, establishing an inviting outdoor living space. All minutes from, stores, restaurants, highway Rt 104, 44, 24, 495 and more...
/u.realgeeks.media/southshorerealestateauthority/Headshot_1-min.jpg)
Additional Information
- Area
- East Taunton
- Taxes
- $6,385
- HOA Mandatory
- Yes
- Interior Features
- Den, Game Room, Media Room
- Parking Description
- Attached, Garage Door Opener, Storage, Workshop in Garage, Oversized
- Lot Description
- Wooded, Level
- Water
- Public
- Sewer
- Public Sewer
- Elementary School
- Elizabeth Pole
- Middle School
- John Parker
- High School
- Taunton
Mortgage Calculator
Listing courtesy of Listing Agent: Francine Jeffers from Listing Office: Kelley & Rege Properties, Inc..
The property listing data and information, or the Images, set forth herein were provided to MLS Property Information Network, Inc. from third party sources, including sellers, lessors, landlords and public records, and were compiled by MLS Property Information Network, Inc. The property listing data and information, and the Images, are for the personal, non commercial use of consumers having a good faith interest in purchasing, leasing or renting listed properties of the type displayed to them and may not be used for any purpose other than to identify prospective properties which such consumers may have a good faith interest in purchasing, leasing or renting. MLS Property Information Network, Inc. and its subscribers disclaim any and all representations and warranties as to the accuracy of the property listing data and information, or as to the accuracy of any of the Images, set forth herein.