818 Long Pond Rd, Plymouth, MA 02360
- $1,299,000
- 5
- BD
- 4
- BA
- 3,572
- SqFt








- List Price
- $1,299,000
- Status
- UNDER AGREEMENT
- MLS#
- 73530107
- Bedrooms
- 5
- Bathrooms
- 4
- Full Baths
- 3
- Half Baths
- 1
- Living Area
- 3,572
- Lot Size (Acres)
- 2.23
- Style
- Contemporary
- Year Built
- 1989
Property Description
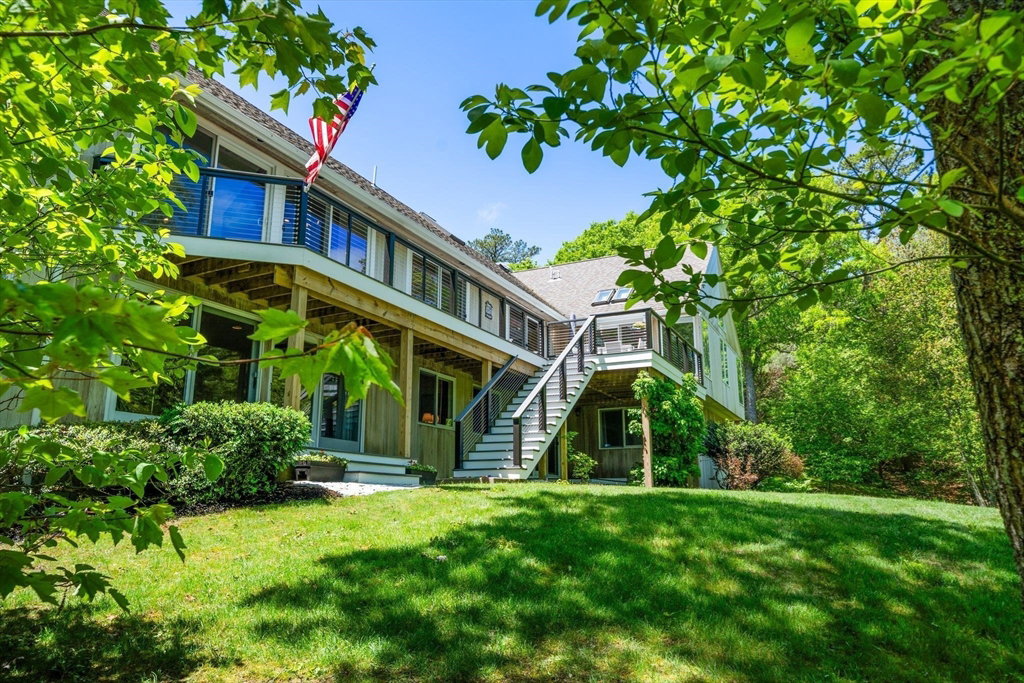
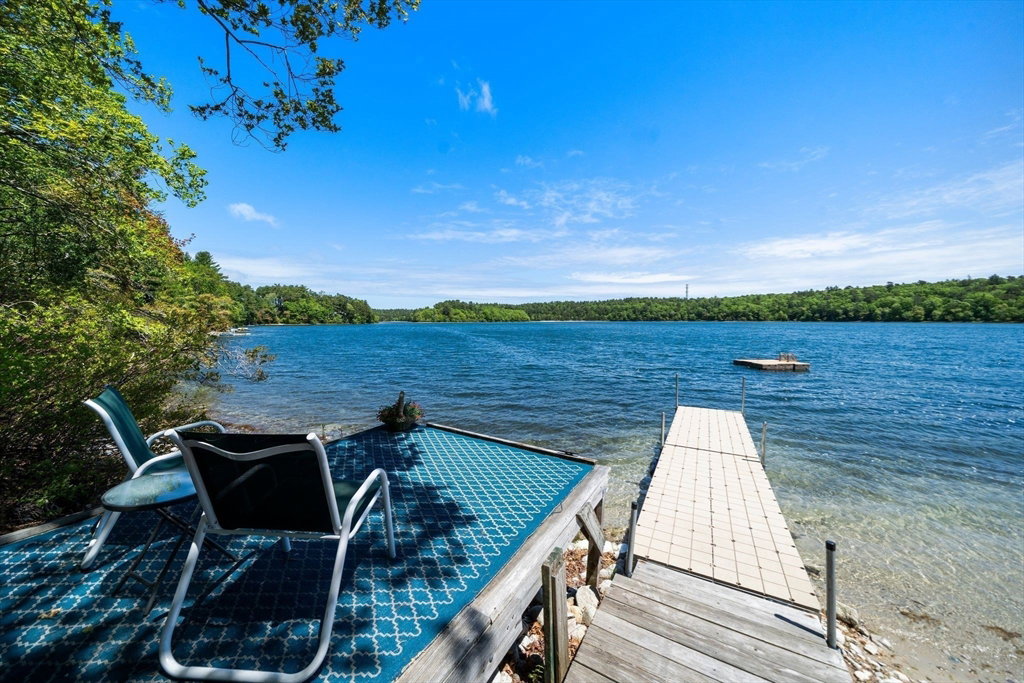
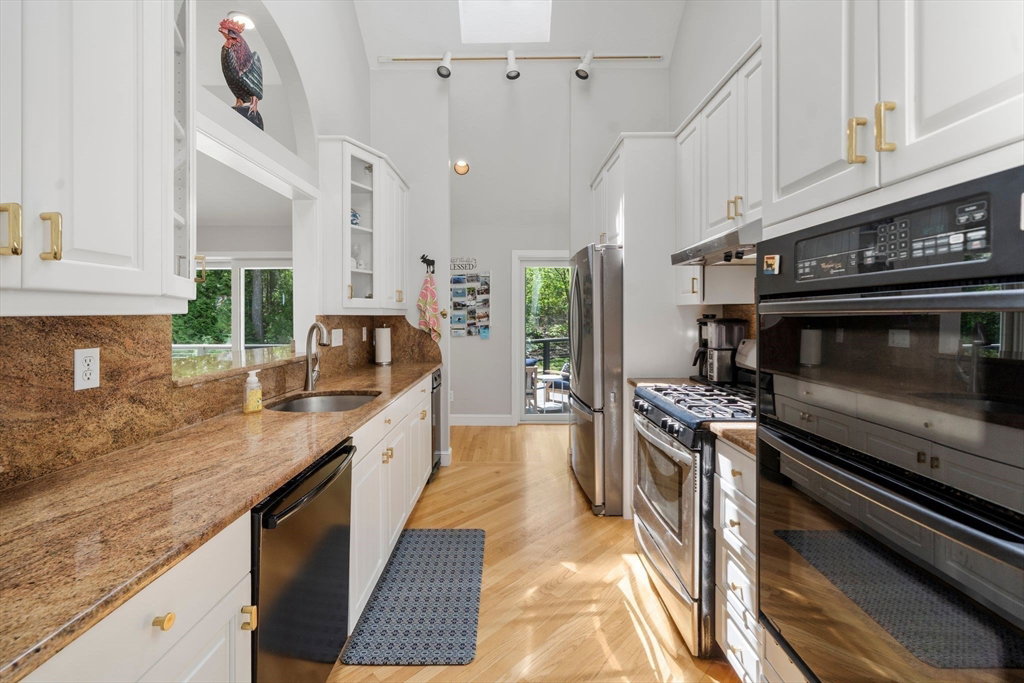
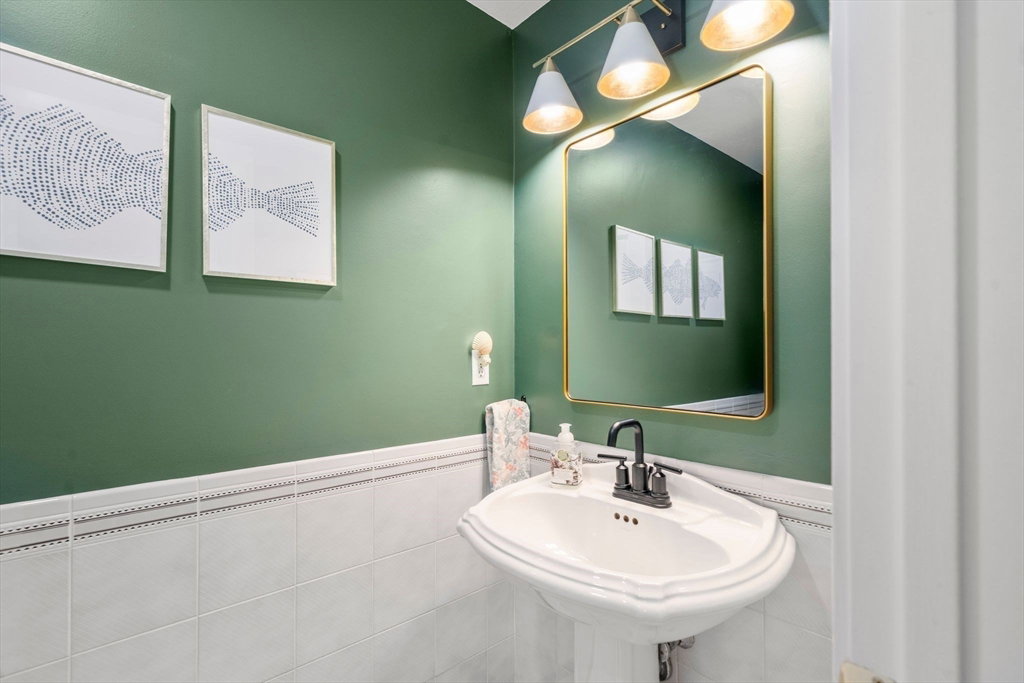
Set on 2.23 private acres w/stunning views from nearly every room, this pond front retreat offers the ultimate waterfront lifestyle. Enjoy swimming, fishing, kayaking, sailing, and paddle boarding on the beautiful 98-acre kettle pond, part of the Six Ponds Association, right from your private dock and swimming raft. Relax on 4 expansive decks overlooking the water and flower gardens. Enjoy the peach, pear, and apple fruit trees in the orchard on the hill. Extensively renovated in 2024, the home features cathedral ceilings, walls of glass, a great room with gas fireplace, chef’s kitchen with granite counters, stainless appliances, skylights with solar shades, and a spacious first-floor primary w/ensuite. The walk-out lower level offers 4 bedrooms/office space, family room, and 2 new full baths, perfect for entertaining. Additional highlights: new furnace systems, central air, sprinklers for flower beds, 3-car garage, and easy access to the highway, golf, dining, fitness, and shopping.
/u.realgeeks.media/southshorerealestateauthority/Headshot_1-min.jpg)
Additional Information
- Area
- Long Pond
- Taxes
- $11,488
- Interior Features
- Bathroom - Full, Bathroom - Tiled With Shower Stall, Bathroom, Office, Internet Available - Unknown
- Parking Description
- Attached, Garage Door Opener, Storage, Paved Drive, Off Street, Paved
- Lot Description
- Other
- View
- Scenic View(s)
- Water
- Private
- Sewer
- Private Sewer
- Elementary School
- South Elementary
- Middle School
- Plymouth South Middle
- High School
- Plymouth South High
Mortgage Calculator
Listing courtesy of Listing Agent: Cody Rohland from Listing Office: The Firm.
The property listing data and information, or the Images, set forth herein were provided to MLS Property Information Network, Inc. from third party sources, including sellers, lessors, landlords and public records, and were compiled by MLS Property Information Network, Inc. The property listing data and information, and the Images, are for the personal, non commercial use of consumers having a good faith interest in purchasing, leasing or renting listed properties of the type displayed to them and may not be used for any purpose other than to identify prospective properties which such consumers may have a good faith interest in purchasing, leasing or renting. MLS Property Information Network, Inc. and its subscribers disclaim any and all representations and warranties as to the accuracy of the property listing data and information, or as to the accuracy of any of the Images, set forth herein.