71 Cains Hill Dr, Taunton, MA 02718
- $645,000
- 4
- BD
- 2
- BA
- 2,063
- SqFt



- List Price
- $645,000
- Price Change
- ▼ $14,000 1782777453
- Status
- UNDER AGREEMENT
- MLS#
- 73530137
- Bedrooms
- 4
- Bathrooms
- 2
- Full Baths
- 2
- Living Area
- 2,063
- Lot Size (Acres)
- 0.67
- Style
- Split Entry
- Year Built
- 1990
Property Description
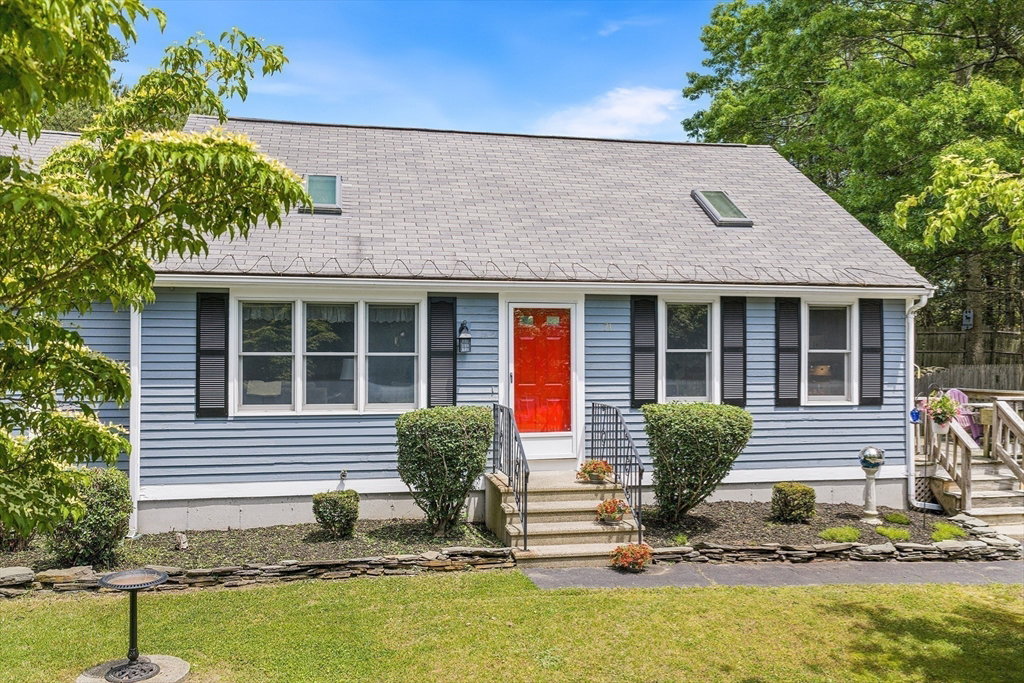
This lovely home is tucked away on a quiet cul-de-sac in E Taunton. The highlight of this property is the FULL IN-LAW (rental potential), which includes a separate front entrance on the main level. Ideal for multi-generational living, this suite features 1 BR, a full bath with laundry, a full eat-in kitchen with CUSTOM maple cabinets, a slider to a private deck, a spacious LR, and its own FULL basement for storage. The main home has an open concept layout w/soaring ceilings and ceiling fans throughout. The eat-in kitchen has new counters, plumbing, and sink, complemented by solid oak cabinetry with ample storage. In the LR, floor-to-ceiling CUSTOM built-in bookcases offer the perfect space for books, albums, or travel treasures. Additionally, the lower level w/LVP, crown mouldings, and beadboard provides a flexible space for a playroom, office, or gym. Seller is installing NEW 4BR SEPTIC! This home offers versatility for any stage of life. A perfect place to call home!
/u.realgeeks.media/southshorerealestateauthority/Headshot_1-min.jpg)
Additional Information
- Taxes
- $5,638
- Interior Features
- Ceiling Fan(s), Closet, Beadboard, Crown Molding, Closet/Cabinets - Custom Built, Dining Area, Bonus Room, Kitchen
- Parking Description
- Off Street, Paved
- Lot Description
- Cul-De-Sac, Wooded, Level
- Pool Description
- Above Ground
- Water
- Public
- Sewer
- Private Sewer
Mortgage Calculator
Listing courtesy of Listing Agent: Victoria Johnson from Listing Office: Redfin Corp..
The property listing data and information, or the Images, set forth herein were provided to MLS Property Information Network, Inc. from third party sources, including sellers, lessors, landlords and public records, and were compiled by MLS Property Information Network, Inc. The property listing data and information, and the Images, are for the personal, non commercial use of consumers having a good faith interest in purchasing, leasing or renting listed properties of the type displayed to them and may not be used for any purpose other than to identify prospective properties which such consumers may have a good faith interest in purchasing, leasing or renting. MLS Property Information Network, Inc. and its subscribers disclaim any and all representations and warranties as to the accuracy of the property listing data and information, or as to the accuracy of any of the Images, set forth herein.