277 Tarkiln Hill Rd, New Bedford, MA 02745
- $689,900
- 4
- BD
- 4
- BA
- 3,230
- SqFt


- List Price
- $689,900
- Status
- UNDER AGREEMENT
- MLS#
- 73531816
- Bedrooms
- 4
- Bathrooms
- 4
- Full Baths
- 3
- Half Baths
- 1
- Living Area
- 3,230
- Lot Size (Acres)
- 0.2
- Style
- Colonial
- Year Built
- 2003
Property Description
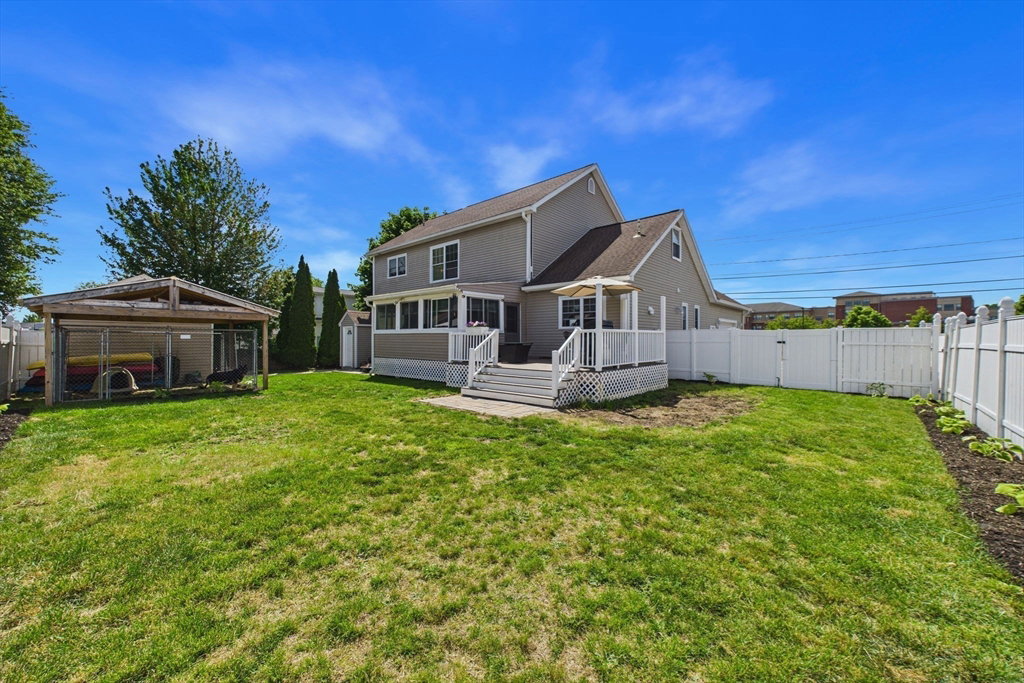
Discover all the possibilities this spacious colonial has to offer. This home features 4 beds, 3.5 baths, and bright kitchen complete with granite countertops, stainless steel appliances and ample cabinetry. A convenient first-floor laundry room adds to the home's practicality, while two bonus rooms offer exceptional flexibility to meet your needs, one featuring its own exterior entrance, making it an ideal space for a home office, business or guest suite. The impressive fully finished basement expands your living space even further, featuring high ceilings, ceramic tile, full kitchen with stainless steel appliances, full bath, and exterior access ideal for a media room, recreation area, or multi-generational living options. Outside enjoy a fenced-in backyard complete with a new 12' x 18' deck, patio area, sun porch, and a large storage shed. A rare combination of space, versatility, and convenience, this home offers something for everyone. Don't miss the opportunity to make it yours!
/u.realgeeks.media/southshorerealestateauthority/Headshot_1-min.jpg)
Additional Information
- Taxes
- $7,353
- Interior Features
- Crown Molding, Dining Area, Countertops - Stone/Granite/Solid, Open Floorplan, Recessed Lighting, Lighting - Overhead, Bathroom - Full, Bathroom - With Shower Stall, Bonus Room, Kitchen, Bathroom, Internet Available - Unknown
- Parking Description
- Attached, Garage Door Opener, Storage, Workshop in Garage, Insulated, Paved Drive, Off Street, Paved
- Lot Description
- Level
- Water
- Public
- Sewer
- Public Sewer
- Elementary School
- Jireh Swift
- Middle School
- Normandin
- High School
- Nb High & Gr. Nb Vocational
Mortgage Calculator
Listing courtesy of Listing Agent: Carolyn Fletcher from Listing Office: RE/MAX Vantage.
The property listing data and information, or the Images, set forth herein were provided to MLS Property Information Network, Inc. from third party sources, including sellers, lessors, landlords and public records, and were compiled by MLS Property Information Network, Inc. The property listing data and information, and the Images, are for the personal, non commercial use of consumers having a good faith interest in purchasing, leasing or renting listed properties of the type displayed to them and may not be used for any purpose other than to identify prospective properties which such consumers may have a good faith interest in purchasing, leasing or renting. MLS Property Information Network, Inc. and its subscribers disclaim any and all representations and warranties as to the accuracy of the property listing data and information, or as to the accuracy of any of the Images, set forth herein.