1126 Plymouth St, East Bridgewater, MA 02333
- $888,000
- 4
- BD
- 3
- BA
- 3,237
- SqFt





- List Price
- $888,000
- Price Change
- ▼ $32,000 1785960789
- Status
- ACTIVE
- MLS#
- 73537680
- Bedrooms
- 4
- Bathrooms
- 3
- Full Baths
- 3
- Living Area
- 3,237
- Lot Size (Acres)
- 1.15
- Style
- Colonial
- Year Built
- 1954
Property Description
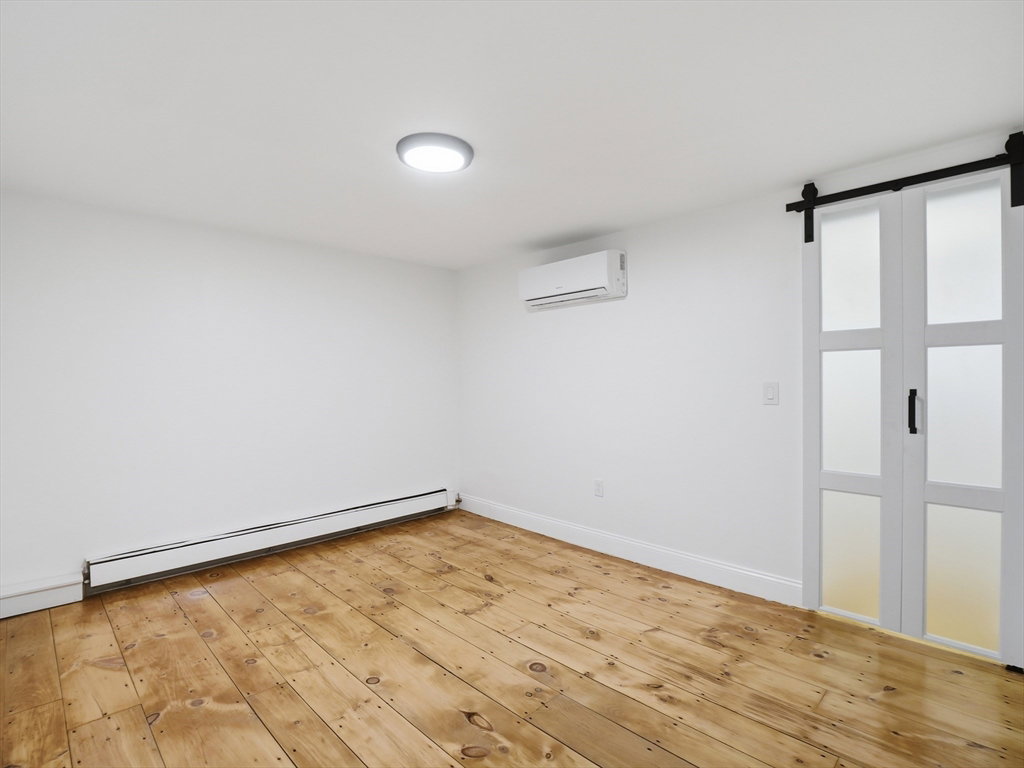
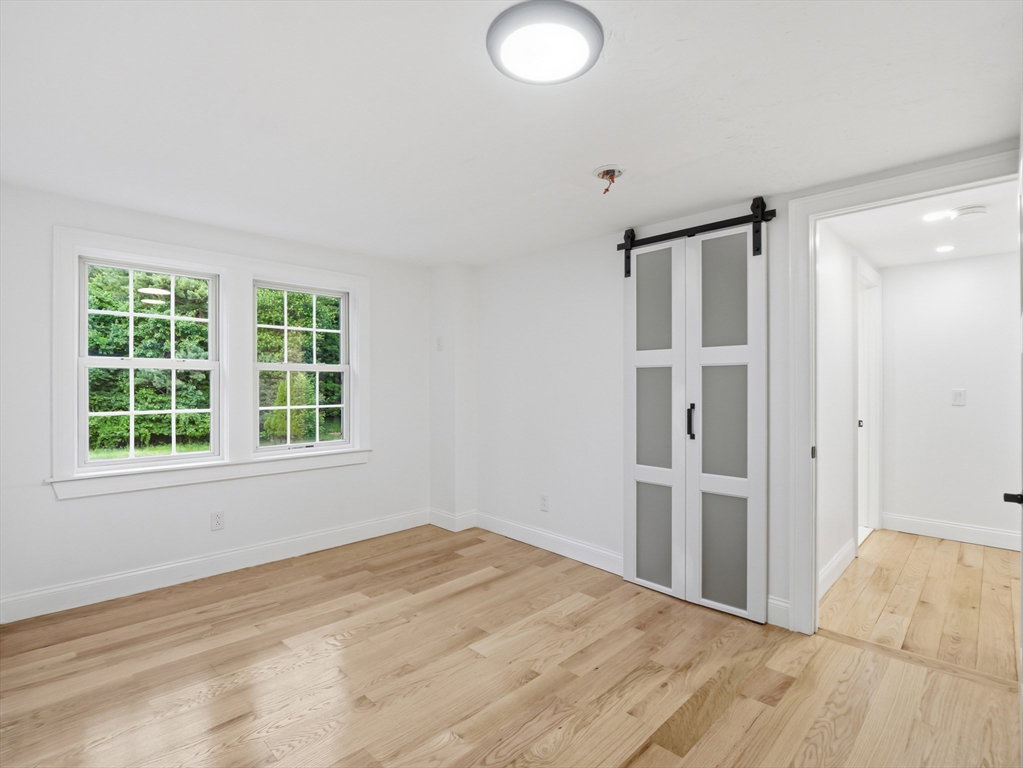
Seller offering up to $15,000 in buyer credit with an acceptable offer, providing added flexibility toward allowable closing costs, prepaid expenses, or an interest rate buy-down. Extensively renovated Colonial set on 1.15 acres offering over 3,237 sq ft of updated living space. The show-stopping main level features vaulted ceilings, refinished hardwood floors, recessed lighting, and a striking floor-to-ceiling stone fireplace that anchors the open-concept living space. The designer kitchen showcases quartz countertops, quartz backsplash, white shaker cabinetry, gold hardware, a center island, and brand-new LG appliances. Flexible floor plan includes a first-floor bedroom and full bath, plus three additional bedrooms upstairs. The finished lower level offers a family room with wet bar, full bath, additional private room, bonus living space, private entrance, and direct access to the patio. Recent updates include a new septic system, five mini-split heating and cooling units, renovated bathrooms, refinished and new flooring, fresh paint, updated garage, paved driveway, and more. Move-in ready with parking for 14 vehicles, including an attached one-car garage.
/u.realgeeks.media/southshorerealestateauthority/Headshot_1-min.jpg)
Additional Information
- Taxes
- $7,681
- Interior Features
- Wet Bar
- Parking Description
- Attached, Garage Door Opener, Garage Faces Side, Paved Drive, Off Street, Paved
- Lot Description
- Wooded
- Water
- Private
- Sewer
- Private Sewer
Mortgage Calculator
Listing courtesy of Listing Agent: Yashira Claussell from Listing Office: eXp Realty LLC.
The property listing data and information, or the Images, set forth herein were provided to MLS Property Information Network, Inc. from third party sources, including sellers, lessors, landlords and public records, and were compiled by MLS Property Information Network, Inc. The property listing data and information, and the Images, are for the personal, non commercial use of consumers having a good faith interest in purchasing, leasing or renting listed properties of the type displayed to them and may not be used for any purpose other than to identify prospective properties which such consumers may have a good faith interest in purchasing, leasing or renting. MLS Property Information Network, Inc. and its subscribers disclaim any and all representations and warranties as to the accuracy of the property listing data and information, or as to the accuracy of any of the Images, set forth herein.