170 Highland St Unit 103B, Taunton, MA 02780
- $245,000
- 1
- BD
- 1
- BA
- 772
- SqFt





- List Price
- $245,000
- Status
- CONTINGENT
- MLS#
- 73544295
- Bedrooms
- 1
- Bathrooms
- 1
- Full Baths
- 1
- Living Area
- 772
- Year Built
- 1984
Property Description
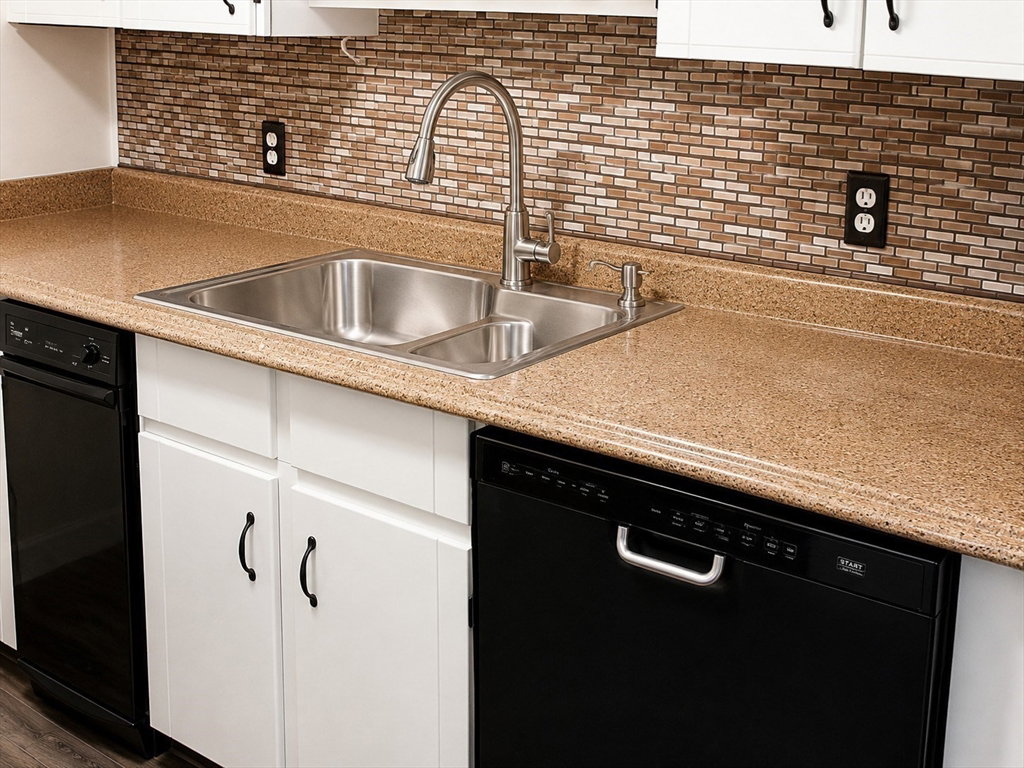
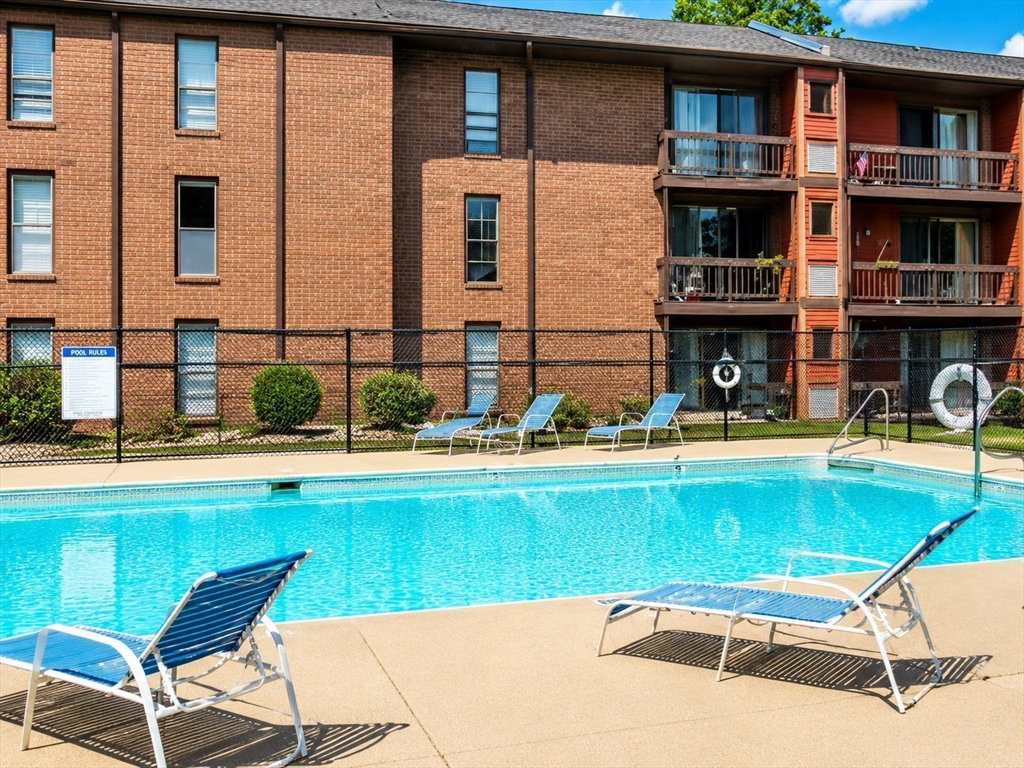
Imagine coming home to this beautifully maintained and updated garden-style condo, where comfort and convenience come together to create the perfect place to call home. Whether you're purchasing your first home, looking to downsize, or simply ready for easy, low-maintenance living, this move-in-ready first-floor unit is ready for you. The open-concept layout offers a bright and welcoming living room that flows seamlessly into the dining area, while the sliding glass door invites natural light inside and leads to your own private patio, the perfect spot to enjoy your morning coffee, read a book, or unwind after a long day. The kitchen offers abundant cabinet space and a convenient pass-through, making everyday meals and entertaining family and friends a breeze. High-end engineered hardwood flooring adds warmth and elegance to the main living areas, while the kitchen and updated bathroom feature attractive tile flooring. The spacious bedroom provides a peaceful retreat with generous closet space, and additional storage within the building helps keep everything organized. Enjoy the convenience of secure entry, an elevator, and on-site laundry just steps from your door. When the weather warms up, spend your afternoons relaxing by the recently renovated in-ground swimming pool or gathering with neighbors and friends in the spacious clubroom. Professionally maintained grounds and low condo fees allow you to spend less time worrying about maintenance and more time enjoying life. Ideally located near shopping, restaurants, schools, healthcare facilities, golf courses, parks, public transportation, and major highways, everything you need is just minutes away. If you've been searching for a home that offers comfort, convenience, and a carefree lifestyle in a well-maintained community, this is one you won't want to miss. Schedule your private showing today. Shown by appointment only.
/u.realgeeks.media/southshorerealestateauthority/Headshot_1-min.jpg)
Additional Information
- Taxes
- $2,869
- Interior Features
- Elevator
- Parking Description
- Off Street, Assigned, Deeded, Driveway, Paved
- Pool Description
- Association, In Ground
- Water
- Public
- Sewer
- Public Sewer
Mortgage Calculator
Listing courtesy of Listing Agent: Fred Uriot from Listing Office: Keller Williams Elite.
The property listing data and information, or the Images, set forth herein were provided to MLS Property Information Network, Inc. from third party sources, including sellers, lessors, landlords and public records, and were compiled by MLS Property Information Network, Inc. The property listing data and information, and the Images, are for the personal, non commercial use of consumers having a good faith interest in purchasing, leasing or renting listed properties of the type displayed to them and may not be used for any purpose other than to identify prospective properties which such consumers may have a good faith interest in purchasing, leasing or renting. MLS Property Information Network, Inc. and its subscribers disclaim any and all representations and warranties as to the accuracy of the property listing data and information, or as to the accuracy of any of the Images, set forth herein.