1968 Plymouth St., East Bridgewater, MA 02333
- $1,390,000
- 5
- BD
- 3
- BA
- 2,580
- SqFt




- List Price
- $1,390,000
- Status
- ACTIVE
- MLS#
- 73544448
- Bedrooms
- 5
- Bathrooms
- 3
- Full Baths
- 3
- Living Area
- 2,580
- Lot Size (Acres)
- 0.8200000000000001
- Style
- Ranch
- Year Built
- 2026
Property Description
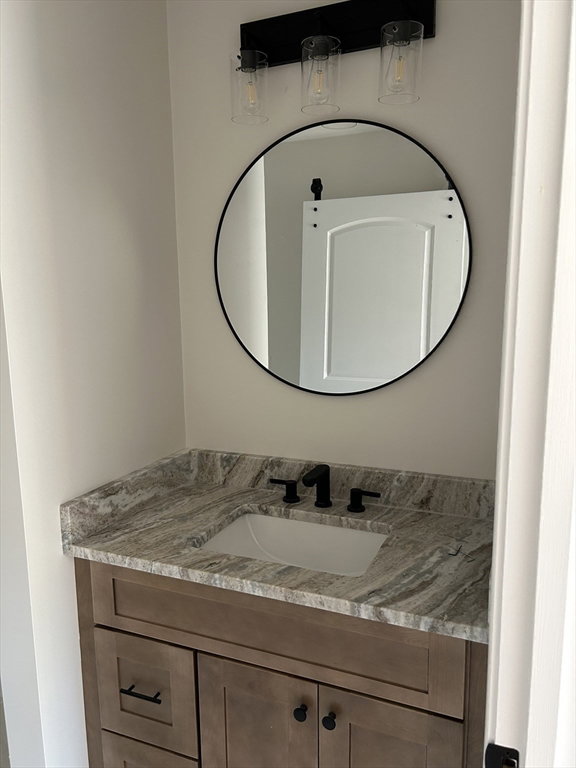
TWO BRAND NEW HOUSES IN ONE! This exceptional and unique property offers a 1,680 sq. ft. 3 bedroom 2 bath ranch plus a separate 900 sq. ft. attached accessory dwelling unit (ADU), totaling 2,580 sq. ft. of living space. The main home features an open-concept kitchen and living area with leathered granite countertops, breakfast bar, oak hardwood floors throughout, a spacious primary suite with walk-in closet, double vanity, and Corian surround shower. A full basement offers future expansion potential, and the oversized garage features 10' doors. The ADU offers an open kitchen/living room with leathered granite countertops, oversized island, 2 bedrooms and oak hardwood floors, and its own private deck. Both units have separate water, electric and propane utilities plus propane grill hookups. Ideal for multigenerational living or rental income-the possibilities are endless! This is definitely the PERFECT owner-occupied rental income property OR the PERFECT IN-LAW setup! NOTE: Property is under construction and photos will be updated as work progresses! Construction is near completion!
/u.realgeeks.media/southshorerealestateauthority/Headshot_1-min.jpg)
Additional Information
- Taxes
- $12,236
- Interior Features
- Bathroom - Full, Bathroom - With Shower Stall, Ceiling Fan(s), Vaulted Ceiling(s), Closet - Linen, Closet, Countertops - Stone/Granite/Solid, Kitchen Island, Open Floorplan, Recessed Lighting, Slider, Lighting - Pendant, Accessory Apt.
- Parking Description
- Attached, Garage Door Opener, Garage Faces Side, Insulated, Oversized, Paved Drive, Off Street, Paved
- Lot Description
- Corner Lot
- Water
- Public
- Sewer
- Private Sewer
Mortgage Calculator
Listing courtesy of Listing Agent: Jennifer Topham from Listing Office: Reis Real Estate & Company Inc..
The property listing data and information, or the Images, set forth herein were provided to MLS Property Information Network, Inc. from third party sources, including sellers, lessors, landlords and public records, and were compiled by MLS Property Information Network, Inc. The property listing data and information, and the Images, are for the personal, non commercial use of consumers having a good faith interest in purchasing, leasing or renting listed properties of the type displayed to them and may not be used for any purpose other than to identify prospective properties which such consumers may have a good faith interest in purchasing, leasing or renting. MLS Property Information Network, Inc. and its subscribers disclaim any and all representations and warranties as to the accuracy of the property listing data and information, or as to the accuracy of any of the Images, set forth herein.