1 Hawthorne St, Lakeville, MA 02347
- $729,900
- 3
- BD
- 3
- BA
- 2,850
- SqFt









- List Price
- $729,900
- Price Change
- ▼ $20,000 1785204190
- Status
- UNDER AGREEMENT
- MLS#
- 73545416
- Bedrooms
- 3
- Bathrooms
- 3
- Full Baths
- 3
- Living Area
- 2,850
- Lot Size (Acres)
- 1.62
- Style
- Contemporary, Ranch
- Year Built
- 1993
Property Description
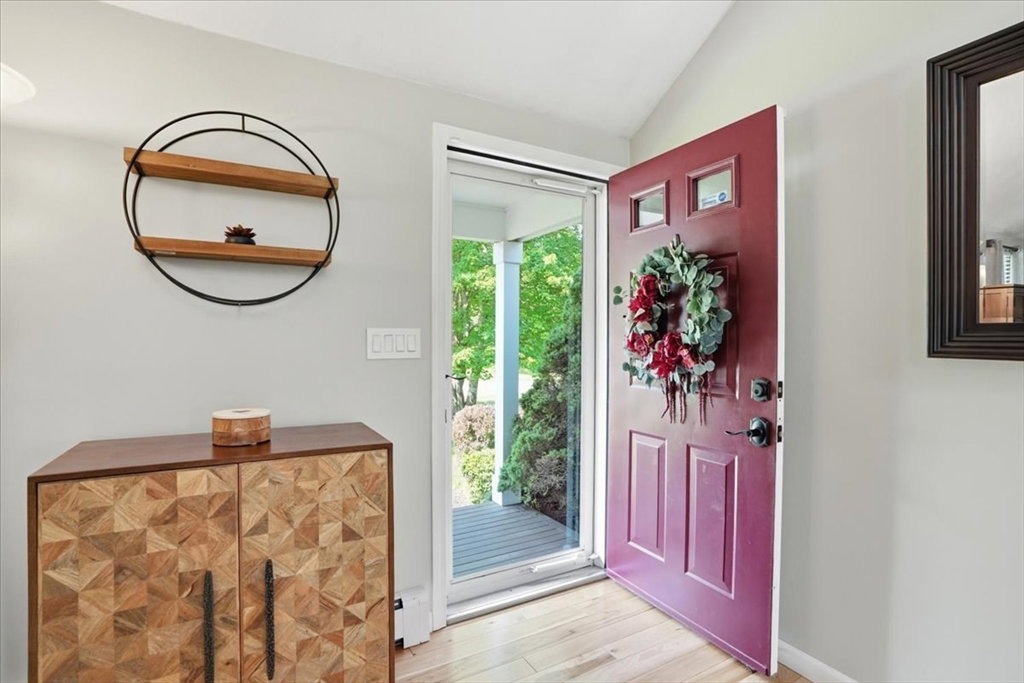
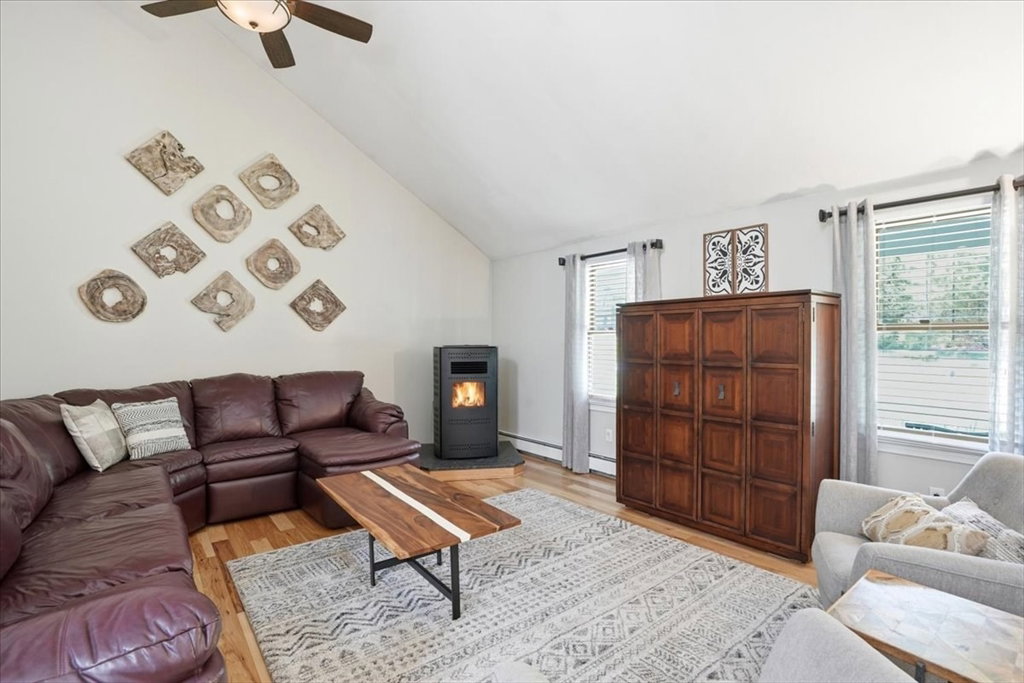
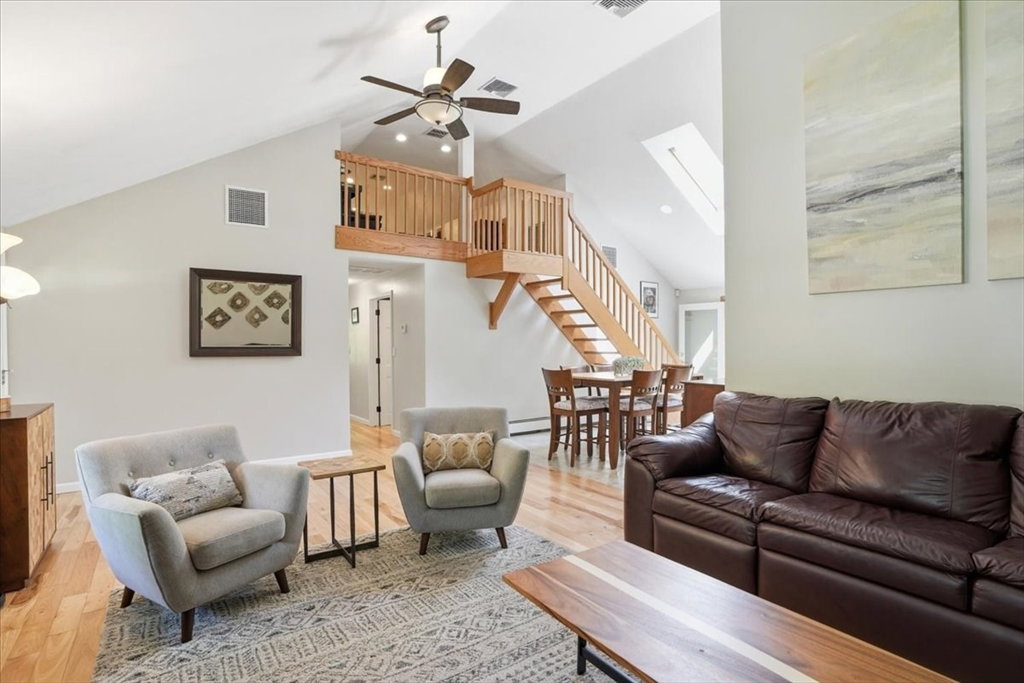
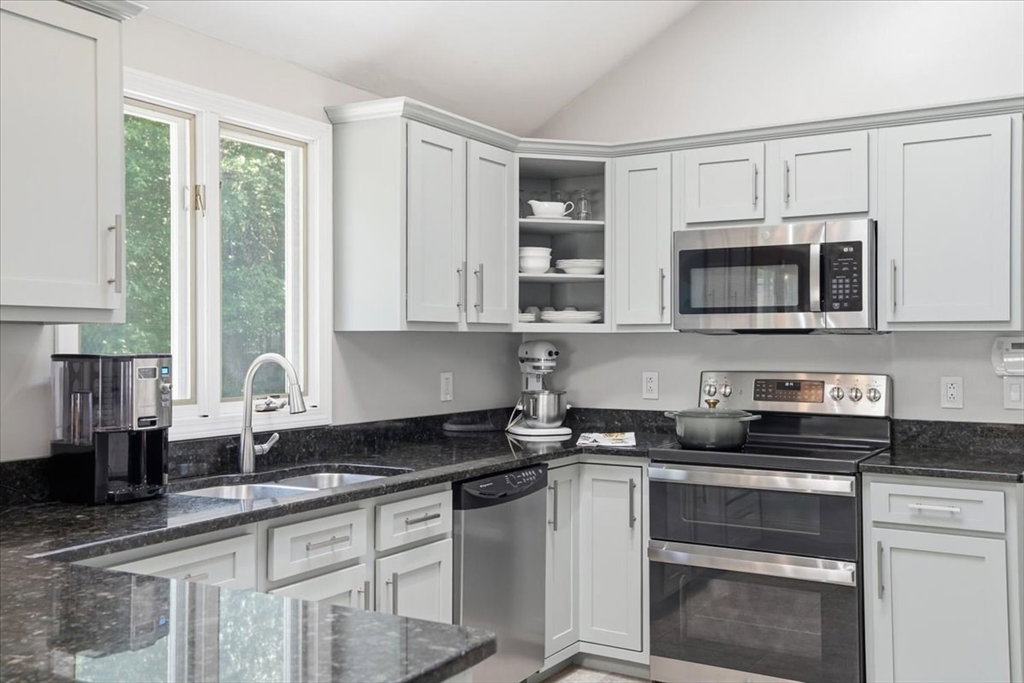
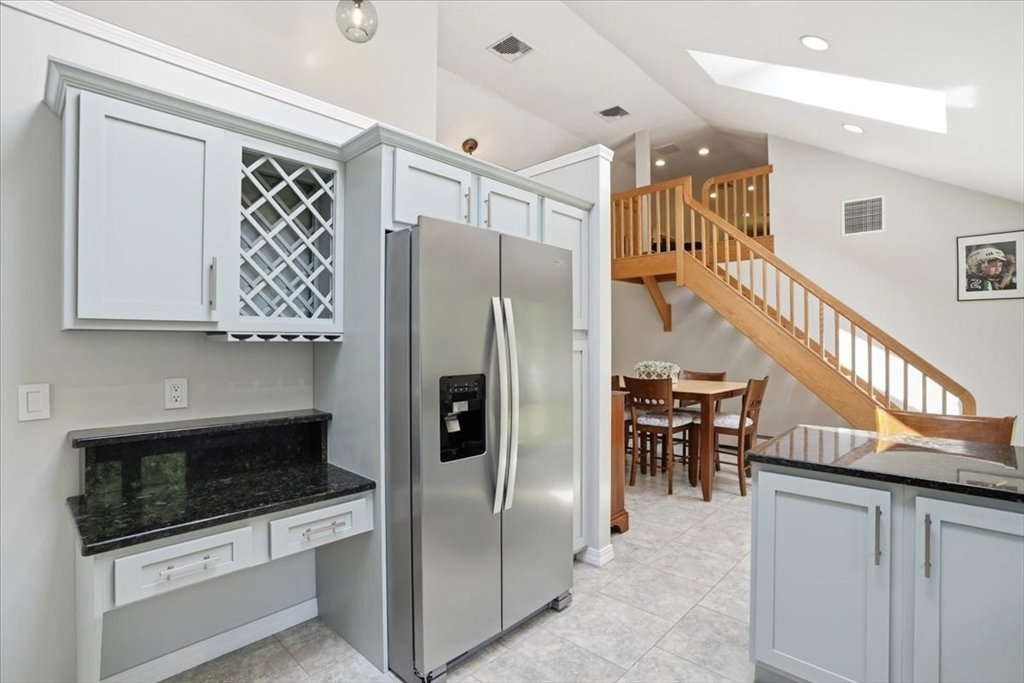
*********Highest & best offer deadline of Friday, August 7, 2026 at Noon and make offers good til Saturday, August 8, 2026 at 8:00 pm. ************ Welcome home to 1 Hawthorne Street! This beautifully updated & landscaped 3-bedroom, 3-bathroom Contemporary Ranch sits on a picturesque 1.62-acre level corner lot (w/irrigation*), greeting you each spring with a stunning pink flowering dogwood tree! Boasting an open floor plan with dramatic cathedral ceilings, skylights, and some gorgeous 2019 hickory hardwood floors, this home is designed for both comfortable living and effortless entertaining. The heart of the home features a fully remodeled kitchen (2020) with custom cabinetry, sleek stone tile, and stainless-steel appliances (new stove & microwave 2025). You will love the bonus loft library/office area, just off of the kitchen! The main-level primary suite includes a private bath, while the main bath features a luxurious jacuzzi soaking tub. Need more space? The expansive finished lower level offers a massive family room, game room, and bonus room, plus a third full bath! Enjoy the massive cost savings of TMLP electricity.
/u.realgeeks.media/southshorerealestateauthority/Headshot_1-min.jpg)
Additional Information
- Taxes
- $6,072
- Interior Features
- Closet/Cabinets - Custom Built, Recessed Lighting, Ceiling Fan(s), Office, Game Room, Bonus Room
- Parking Description
- Attached, Off Street, Paved
- Lot Description
- Corner Lot, Cleared, Level
- Water
- Private
- Sewer
- Private Sewer
- Elementary School
- Assawompsett Elementary
- Middle School
- Freetown-Lakeville Middle Scho
- High School
- Apponequet Regional High Schoo
Mortgage Calculator
Listing courtesy of Listing Agent: Cindy Brouwer from Listing Office: Cindy Brouwer Real Estate.
The property listing data and information, or the Images, set forth herein were provided to MLS Property Information Network, Inc. from third party sources, including sellers, lessors, landlords and public records, and were compiled by MLS Property Information Network, Inc. The property listing data and information, and the Images, are for the personal, non commercial use of consumers having a good faith interest in purchasing, leasing or renting listed properties of the type displayed to them and may not be used for any purpose other than to identify prospective properties which such consumers may have a good faith interest in purchasing, leasing or renting. MLS Property Information Network, Inc. and its subscribers disclaim any and all representations and warranties as to the accuracy of the property listing data and information, or as to the accuracy of any of the Images, set forth herein.