51 Bonney St, New Bedford, MA 02740
- $800,000
- 9
- BD
- 4
- BA
- 3,902
- SqFt




- List Price
- $800,000
- Price Change
- ▼ $40,000 1785363008
- Status
- ACTIVE
- MLS#
- 73549769
- Bedrooms
- 9
- Bathrooms
- 4
- Full Baths
- 4
- Living Area
- 3,902
- Lot Size (Acres)
- 0.11
- Year Built
- 1897
Property Description
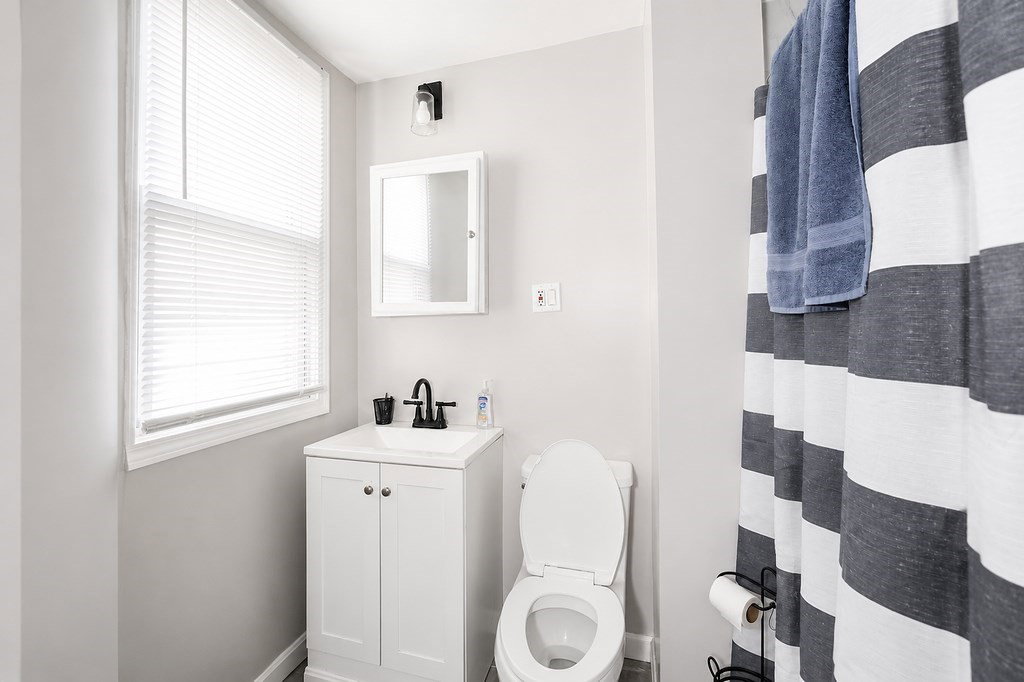
Your new investment property awaits you. Whether you’re an investor or owner-occupied, this home checks all the boxes. The first floor offers a 1bdrm studio apartment with 10ft ceilings, a kitchen/dining room combo, a tiled bathroom, and a large bedroom. A 2bdrm townhouse-style unit featuring an updated kitchen w/stainless steel appliances, a large tiled bathroom, a spacious living room, 2bdrms, and a bonus room that may be used as an office or an add’l family room. You will also find a 2bdrm unit in the rear with a large kitchen, living room, and a bonus room. On the upper level, you’ll find a townhouse-style unit w/an updated kitchen and bathroom, a dining room/large living room, 4 spacious bedrooms, a large walk-in closet, and bonus room. Other features include a coin-operated laundry room, hardwood floors, gas heating, and central air in 2 units. Newer heating systems/water heaters, a 5yr old roof, vinyl siding, fenced-in yard, driveway, and low-maintenance exterior.
/u.realgeeks.media/southshorerealestateauthority/Headshot_1-min.jpg)
Additional Information
- Taxes
- $6,274
- Interior Features
- Laundry Room, Ceiling Fan(s), Remodeled, Pantry, Stone/Granite/Solid Counters, Kitchen, Living RM/Dining RM Combo, Living Room, Family Room, Dining Room
- Parking Description
- Off Street, Paved
- Lot Description
- Level
- Water
- Public
- Sewer
- Public Sewer
- Elementary School
- James B Congdon Elementary
- Middle School
- Roosevelt Middle School
- High School
- New Bedford High School
Mortgage Calculator
Listing courtesy of Listing Agent: Jackie Leite from Listing Office: 110 Realty Group.
The property listing data and information, or the Images, set forth herein were provided to MLS Property Information Network, Inc. from third party sources, including sellers, lessors, landlords and public records, and were compiled by MLS Property Information Network, Inc. The property listing data and information, and the Images, are for the personal, non commercial use of consumers having a good faith interest in purchasing, leasing or renting listed properties of the type displayed to them and may not be used for any purpose other than to identify prospective properties which such consumers may have a good faith interest in purchasing, leasing or renting. MLS Property Information Network, Inc. and its subscribers disclaim any and all representations and warranties as to the accuracy of the property listing data and information, or as to the accuracy of any of the Images, set forth herein.