18 Chestnut Street, Middleboro, MA 02346
- $519,900
- 3
- BD
- 2
- BA
- 1,436
- SqFt




- List Price
- $519,900
- Status
- UNDER AGREEMENT
- MLS#
- 73553246
- Bedrooms
- 3
- Bathrooms
- 2
- Full Baths
- 1
- Half Baths
- 1
- Living Area
- 1,436
- Lot Size (Acres)
- 0.7000000000000001
- Year Built
- 1976
Property Description
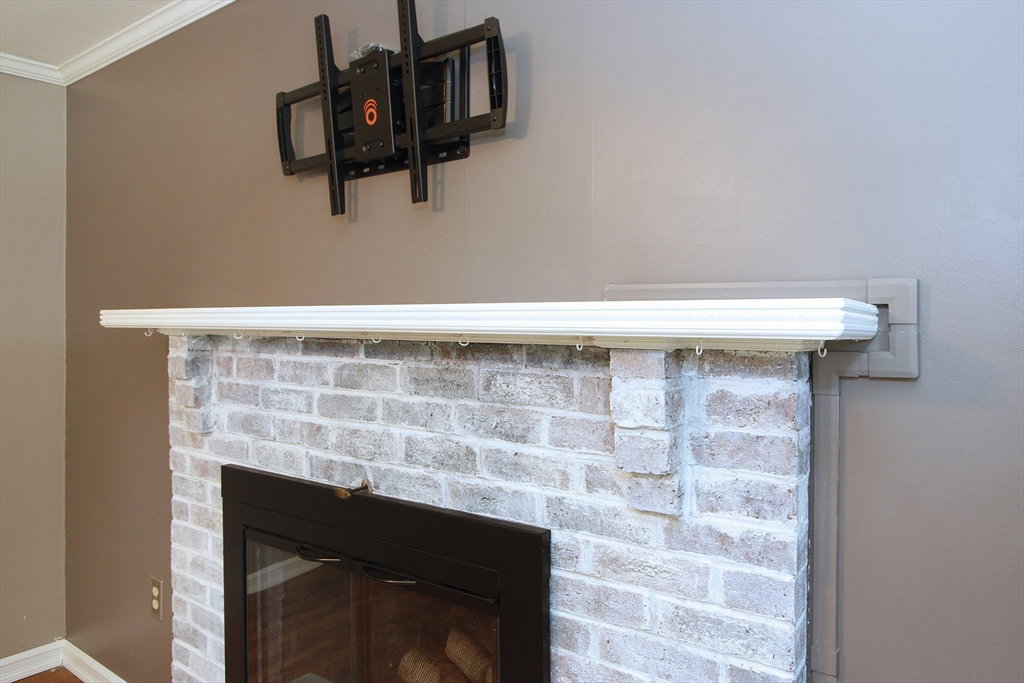
Newly Offered! Welcome home to 18 Chestnut Street in Middleboro, a charming and well-maintained 2–3 bedroom, 1.5-bath Front-to-Back Split offering the perfect blend of comfort, character, and outdoor enjoyment. The heart of the home features an eat-in kitchen with a tiled floor, ceiling fan, and pantry, while the spacious living room showcases a cozy wood-burning fireplace. Throughout the home you'll find hardwood floors and solid oak doors, adding warmth and timeless appeal. Enjoy outdoor living at its finest from the 12' x 12' screened porch with a vaulted ceiling and ceiling fan, leading to a private 20' x 12' deck overlooking a fenced inground pool complete with a pool house featuring electricity and a cold-water sink. The property also includes a barn with chicken coop, perfect for hobby farming, storage and workshop space. Additional features include: Central Air & Vacuum; Full bath with shower stall; Second-floor laundry room (washer & dryer included); Easy access attic for additional storage; Finished lower level with door opening directly to the outside, offering a family room or potential 3rd bedroom, plus a convenient half bath; Municipal Gas & Electric (MG&E). Recent updates: Heat Pump (2023); 200-Amp Electrical Panel (2023); Updated roof and replacement windows, 3-Bedroom Title V Septic System (installed 7/21/2025). This home is conveniently located with quick access to Routes 105, 495, 44, and 28. Close to downtown amenities including the post office, coffee shops, and library, and is less than four miles from the new Middleborough Commuter Rail Station. Don't miss this unique property offering indoor comfort, outdoor entertaining, and exceptional convenience!
/u.realgeeks.media/southshorerealestateauthority/Headshot_1-min.jpg)
Additional Information
- Taxes
- $5,638
- Interior Features
- Ceiling Fan(s), Vaulted Ceiling(s), Sun Room, Central Vacuum, Walk-up Attic
- Parking Description
- Barn, Oversized, Paved Drive, Off Street, Paved
- Lot Description
- Wooded, Easements, Cleared, Level
- Pool Description
- In Ground
- Water
- Private
- Sewer
- Private Sewer
- Elementary School
- Goode
- Middle School
- Nichols
- High School
- M.H.S.
Mortgage Calculator
Listing courtesy of Listing Agent: Kyle Belken from Listing Office: Realty One Group, LLC.
The property listing data and information, or the Images, set forth herein were provided to MLS Property Information Network, Inc. from third party sources, including sellers, lessors, landlords and public records, and were compiled by MLS Property Information Network, Inc. The property listing data and information, and the Images, are for the personal, non commercial use of consumers having a good faith interest in purchasing, leasing or renting listed properties of the type displayed to them and may not be used for any purpose other than to identify prospective properties which such consumers may have a good faith interest in purchasing, leasing or renting. MLS Property Information Network, Inc. and its subscribers disclaim any and all representations and warranties as to the accuracy of the property listing data and information, or as to the accuracy of any of the Images, set forth herein.