4 Turner Lane, Easton, MA 02334
- $898,000
- 4
- BD
- 3
- BA
- 3,640
- SqFt










- List Price
- $898,000
- Status
- CONTINGENT
- MLS#
- 73557352
- Bedrooms
- 4
- Bathrooms
- 3
- Full Baths
- 3
- Living Area
- 3,640
- Lot Size (Acres)
- 3.01
- Style
- Contemporary
- Year Built
- 1984
Property Description
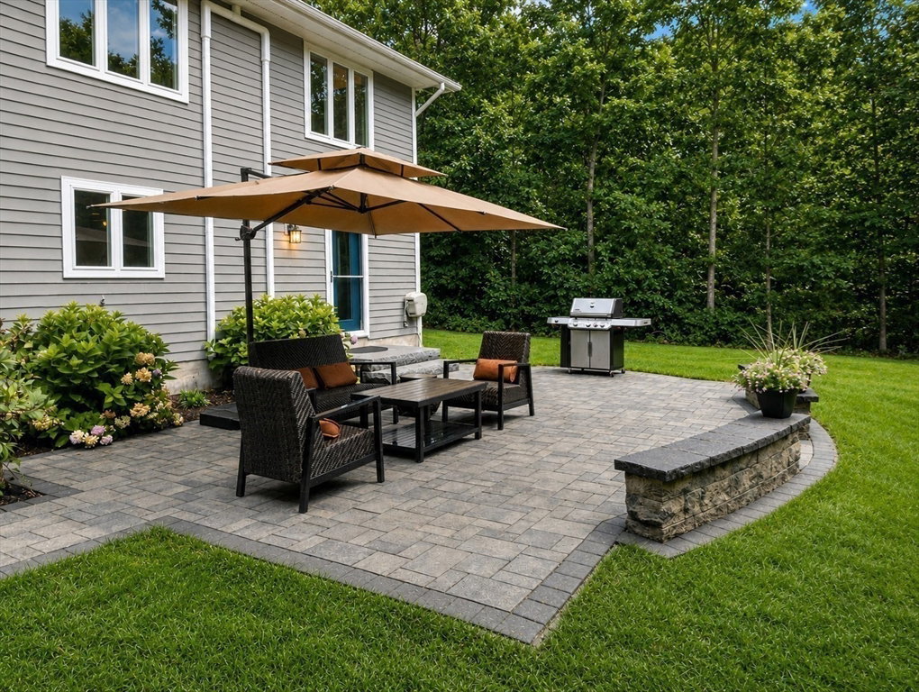
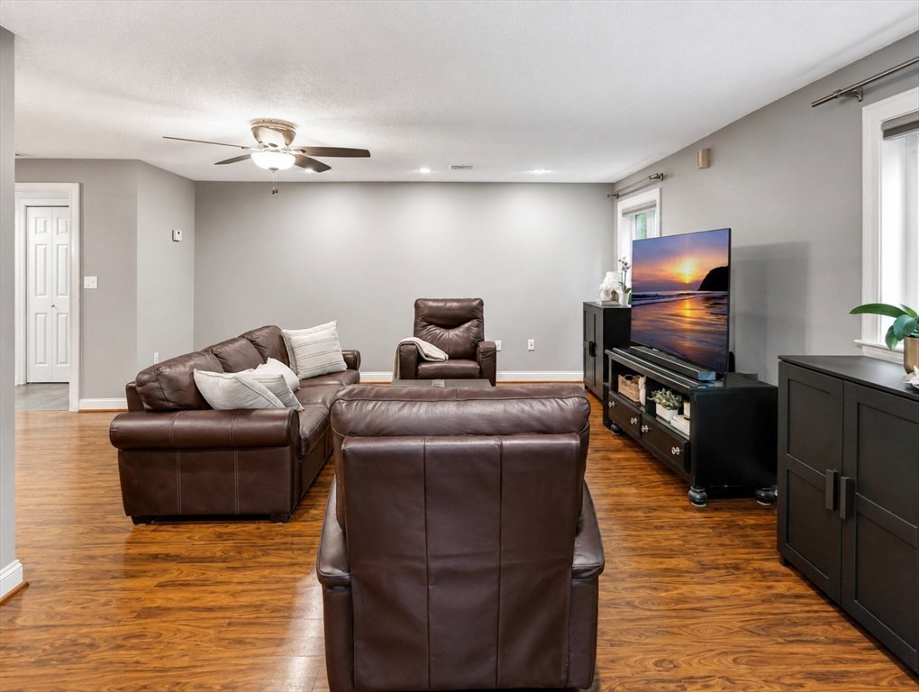
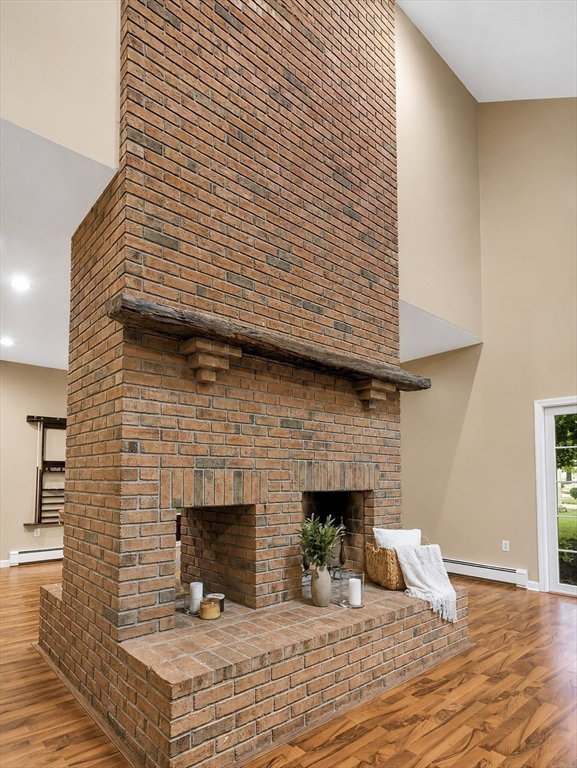
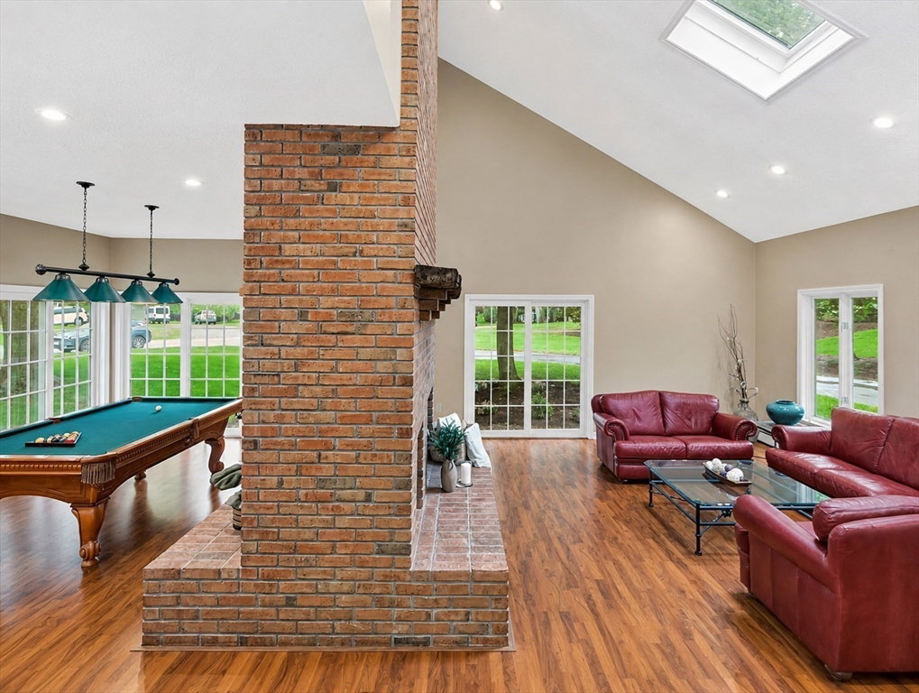
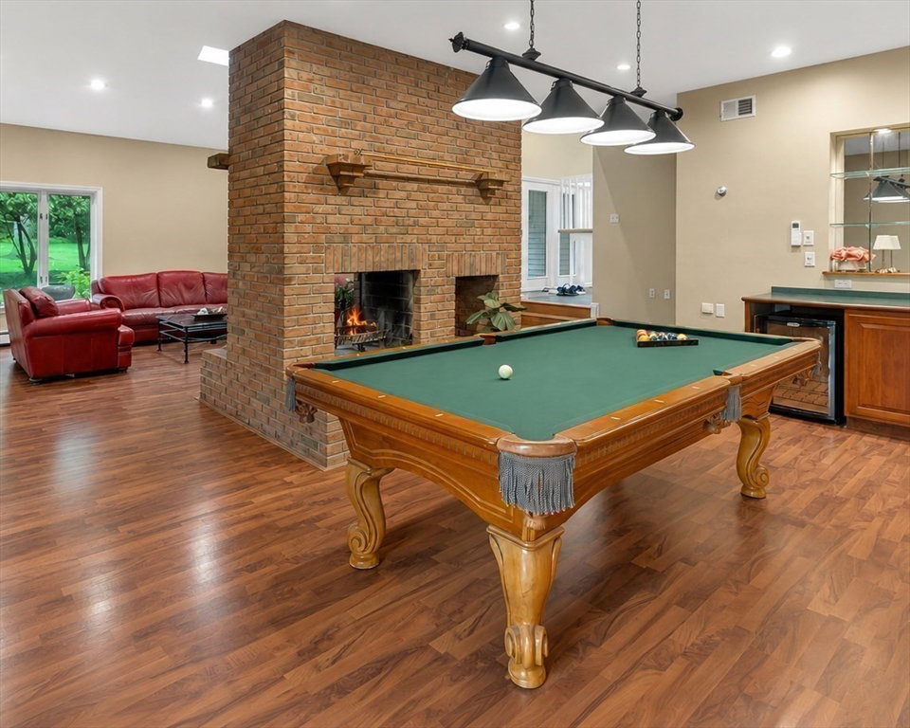
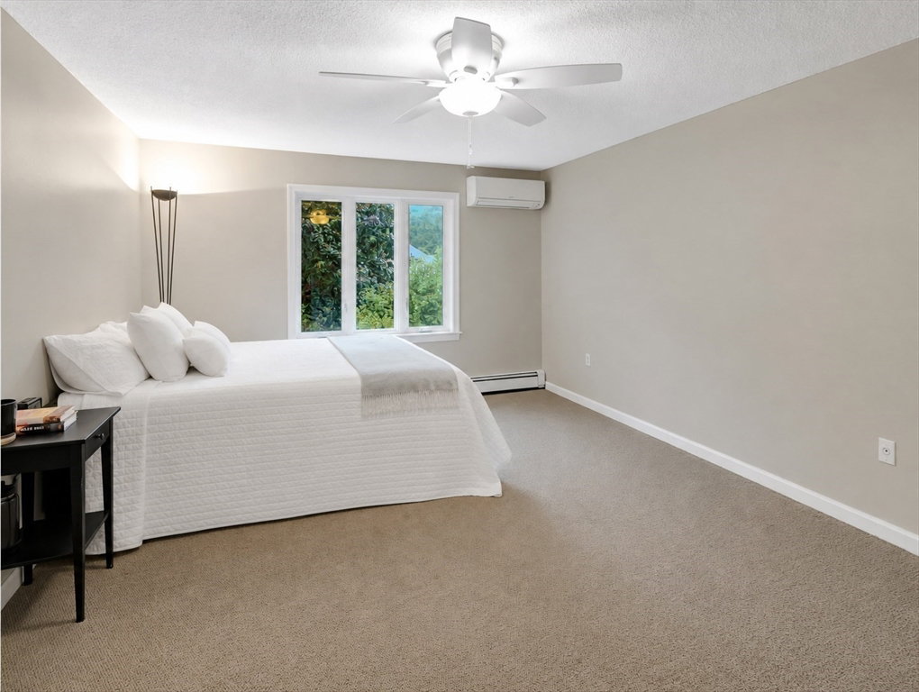
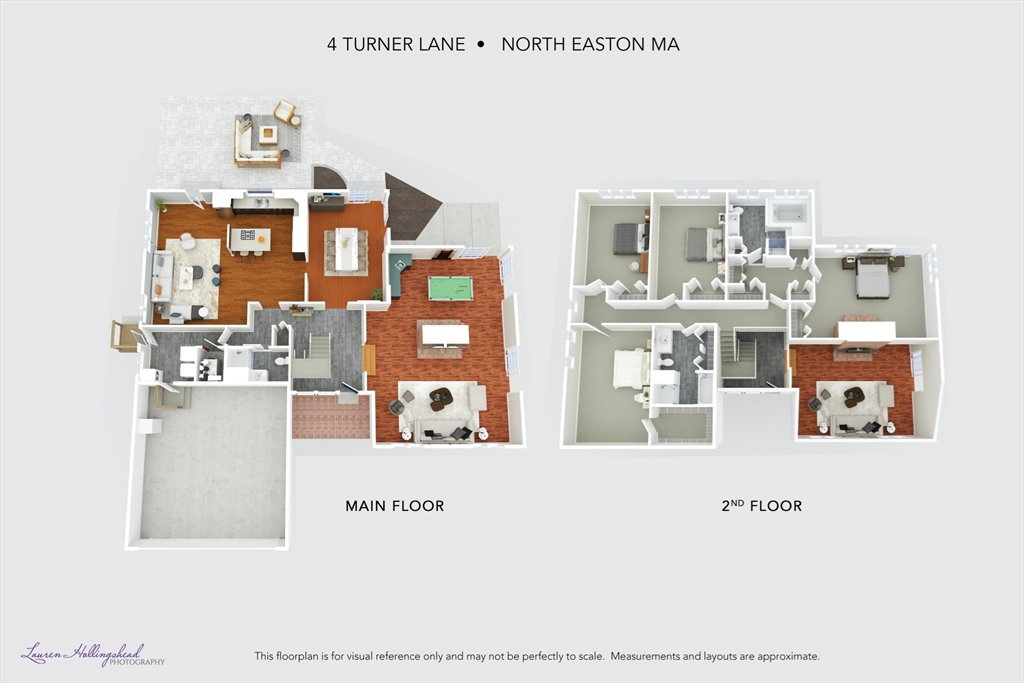
Set on a beautiful cul-de-sac just minutes from Borderland State Park, this meticulously updated 3,640-square-foot home sits in highly desirable North Easton, offering 4 bedrooms, 3 full baths, and a 3-acre lot with great yard and awesome patio area for fun, relaxing, friends & family. Convenient 2 car garage. Pretty entrance to the home going up the pretty driveway, attractive landscaping & bright entrance as you enter the front door! Inside the home you will find lots of windows, sliders, and natural light pouring into the home! The open-concept large kitchen features stainless steel appliances, granite countertops, and a central island, opening into a bright, sun-filled family room with direct access to the stone patio and the backyard. Off of the main foyer, a spacious living room offers a quiet retreat of its own, with a soaring cathedral ceiling and skylight centered around a striking double-sided brick fireplace — the reverse side opens into an entertainment space complete with a wet bar and separate slider to the patio. All four bedrooms are generously sized. The primary suite includes a second fireplace beneath a cathedral ceiling with plenty of room & plenty of closet space along with a primary bathroom with huge soaking tub to relax, light some candles & maybe sip on a glass of wine or read a great book--a relaxing retreat getaway in this very pretty space! The additional full bathroom on the second floor shows fantastic with double sinks, tub/shower and a bonus walk-in shower unit- a large bathroom -- again very pretty ! The additional full bathroom on the first floor opens up many other possibilities for living space & arrangements- this bathroom sparkles & shows well. This is a truly special home, modern in its updates and highly functional space designed for everyday living and effortless entertaining alike. Easy to show. Bonus: 1 Year home warranty included for the buyers. A magnificent property at the end of a cul-de-sac with other beautiful properties surrounding it. Efficient min-split systems throughout the home add economy & efficiency into living here along with cool summer days inside & warm comfortable winter days. Convenient to highways and commuter rail stations as well as downtown Easton, the school complex with Easton's excellent schools & the many parks in town including Frothingham Park downtown!
/u.realgeeks.media/southshorerealestateauthority/Headshot_1-min.jpg)
Additional Information
- Area
- North Easton
- Taxes
- $10,189
- Interior Features
- Closet, Recessed Lighting, Entrance Foyer, Wet Bar
- Parking Description
- Attached, Paved Drive, Off Street, Paved
- Lot Description
- Cul-De-Sac
- Water
- Public
- Sewer
- Private Sewer
- Elementary School
- Blanche Ames
- Middle School
- Easton Middle School
- High School
- Oliver Ames
Mortgage Calculator
Listing courtesy of Listing Agent: John Allaire from Listing Office: Easton Real Estate, LLC.
The property listing data and information, or the Images, set forth herein were provided to MLS Property Information Network, Inc. from third party sources, including sellers, lessors, landlords and public records, and were compiled by MLS Property Information Network, Inc. The property listing data and information, and the Images, are for the personal, non commercial use of consumers having a good faith interest in purchasing, leasing or renting listed properties of the type displayed to them and may not be used for any purpose other than to identify prospective properties which such consumers may have a good faith interest in purchasing, leasing or renting. MLS Property Information Network, Inc. and its subscribers disclaim any and all representations and warranties as to the accuracy of the property listing data and information, or as to the accuracy of any of the Images, set forth herein.