34 Surrey Dr, Plymouth, MA 02360
- $839,000
- 4
- BD
- 4
- BA
- 3,184
- SqFt





- List Price
- $839,000
- Price Change
- ▼ $20,000 1787114000
- Status
- PRICE CHANGED
- MLS#
- 73558546
- Bedrooms
- 4
- Bathrooms
- 4
- Full Baths
- 4
- Living Area
- 3,184
- Lot Size (Acres)
- 0.53
- Style
- Raised Ranch
- Year Built
- 1969
Property Description
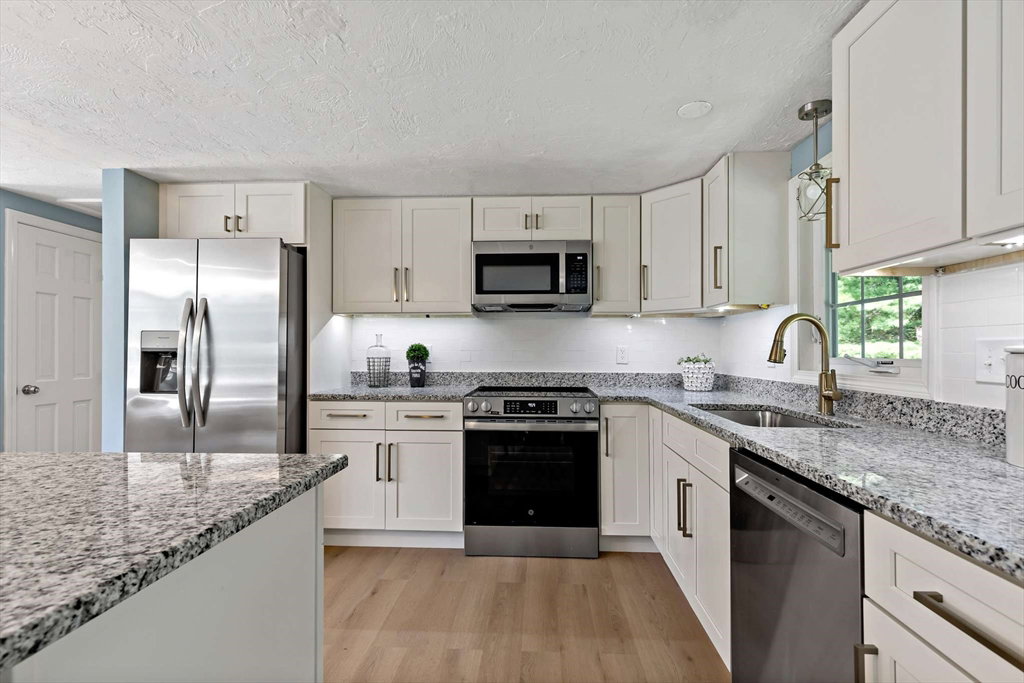
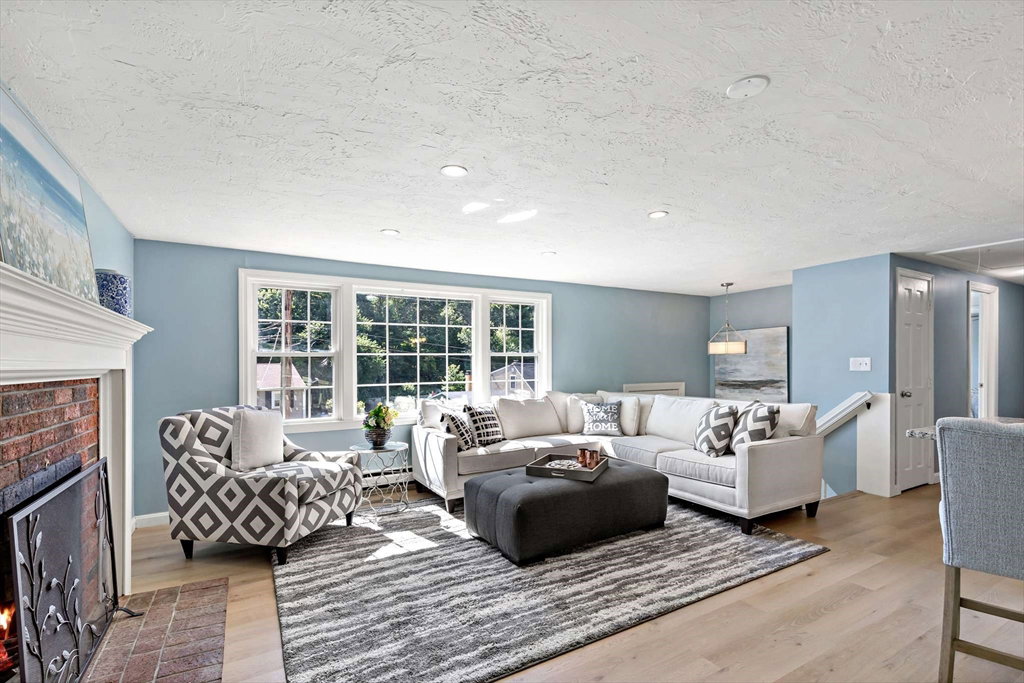
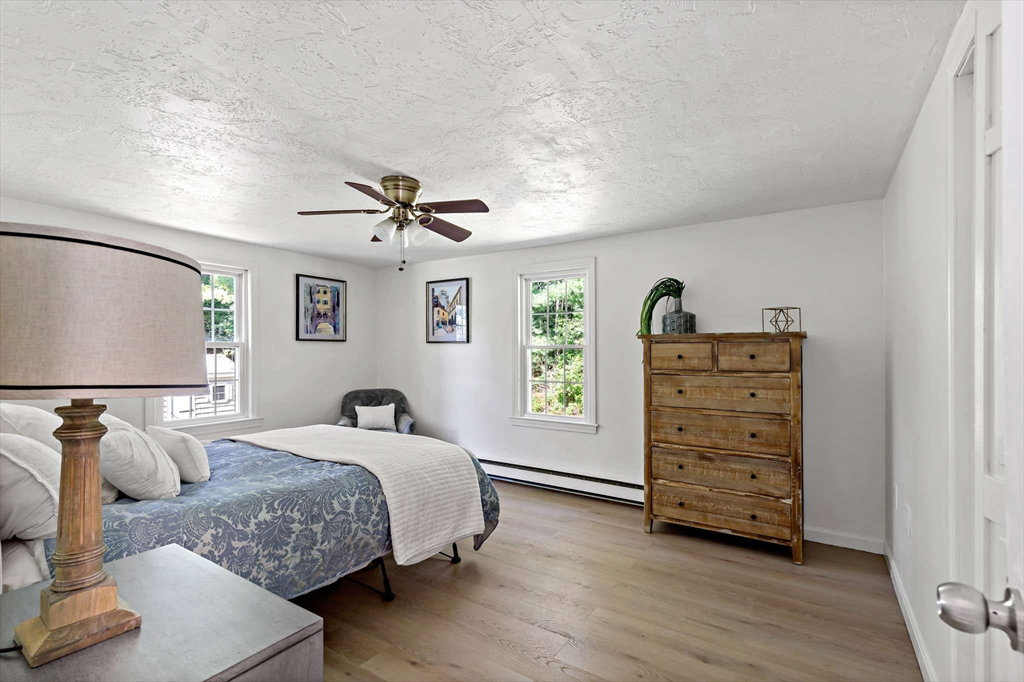
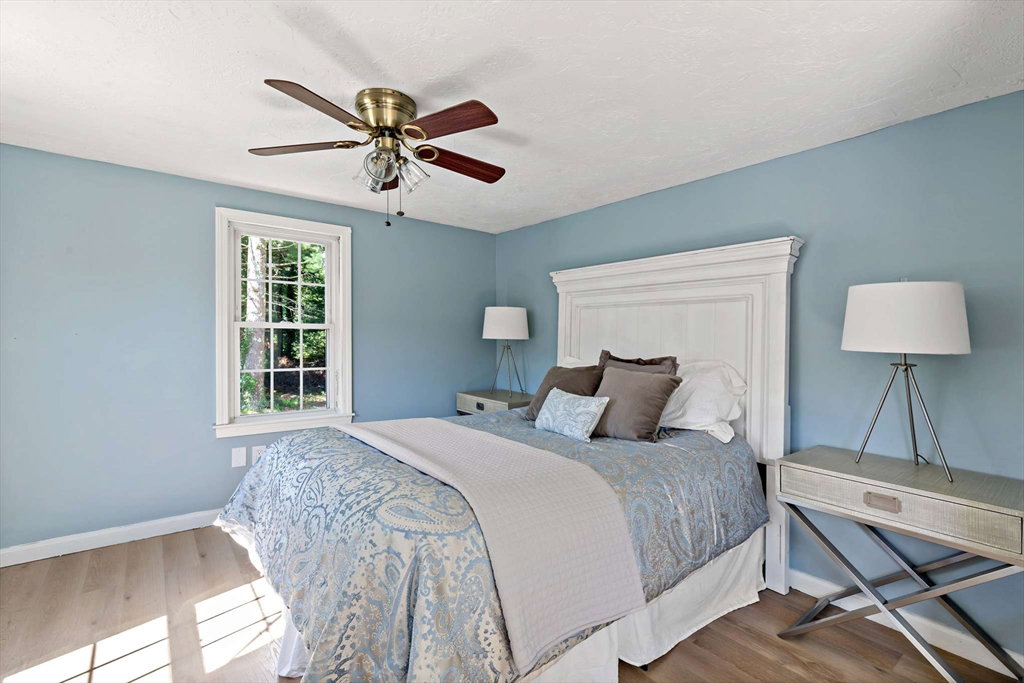
This fully renovated turnkey home from studs in completed July 2026 boasts 3,184 square-feet features 12 rooms, 6 bedrooms, 4 full bathrooms, 2 fireplaces, 3 car heated garage. New mini splits heat/ac (54,000 BTUs). Private lower-level has in-law or guest suite has 1,000 square feet w/new kitchen, full bath w/second laundry area, fireplace living-room, and 2 bedrooms or an office and bedroom. Main level of home has 4 large bedrooms, with three full baths, two living-rooms, separate laundry-room spanning over 2200 square feet. Primary suit has cathedral custom bathroom w/three closets. Home offers a third cathedral living with soaring ceilings perfect for entertaining. Fenced in backyard offers deck, outdoor patio w/firepit, oversize storage shed. This property is a unicorn and tremendous value given size and 4 full baths. Property is a must see nestled in West Plymouth neighborhood minutes from downtown, restaurants, Colony Place and Market Basket. New septic installed May 2026.
/u.realgeeks.media/southshorerealestateauthority/Headshot_1-min.jpg)
Additional Information
- Taxes
- $7,778
- Parking Description
- Heated Garage, Storage, Paved
- Lot Description
- Wooded, Sloped
- Water
- Public
- Sewer
- Private Sewer
- Elementary School
- West
- Middle School
- Pcis
- High School
- Plymouth North
Mortgage Calculator
Listing courtesy of Listing Agent: Lisa Berry from Listing Office: Simply Sell Realty.
The property listing data and information, or the Images, set forth herein were provided to MLS Property Information Network, Inc. from third party sources, including sellers, lessors, landlords and public records, and were compiled by MLS Property Information Network, Inc. The property listing data and information, and the Images, are for the personal, non commercial use of consumers having a good faith interest in purchasing, leasing or renting listed properties of the type displayed to them and may not be used for any purpose other than to identify prospective properties which such consumers may have a good faith interest in purchasing, leasing or renting. MLS Property Information Network, Inc. and its subscribers disclaim any and all representations and warranties as to the accuracy of the property listing data and information, or as to the accuracy of any of the Images, set forth herein.