122 Davenport Street, Taunton, MA 02780
- $499,900
- 4
- BD
- 2
- BA
- 1,827
- SqFt













- List Price
- $499,900
- Status
- CONTINGENT
- MLS#
- 73558738
- Bedrooms
- 4
- Bathrooms
- 2
- Full Baths
- 1
- Half Baths
- 1
- Living Area
- 1,827
- Lot Size (Acres)
- 0.26
- Style
- Colonial
- Year Built
- 1920
Property Description
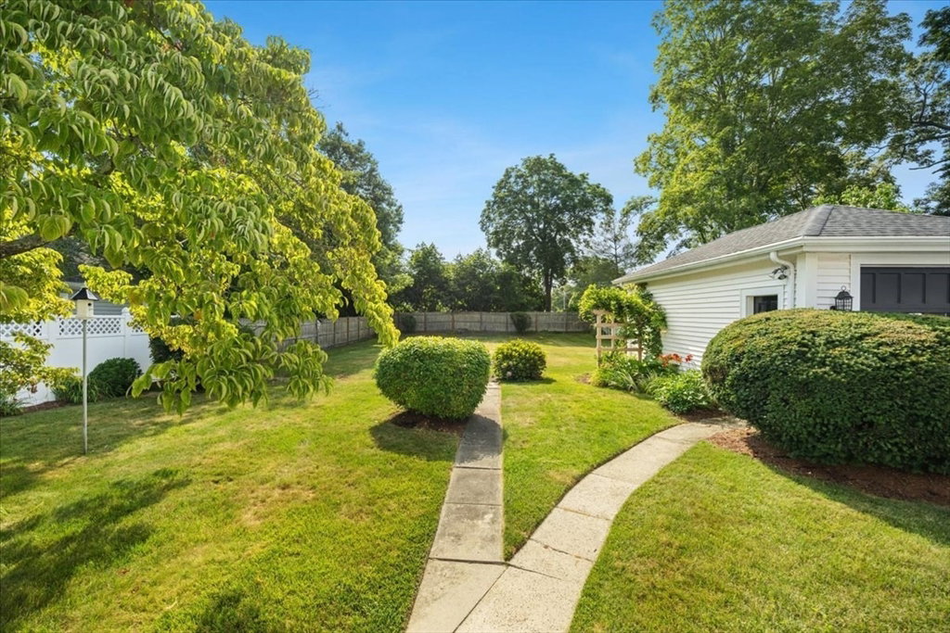
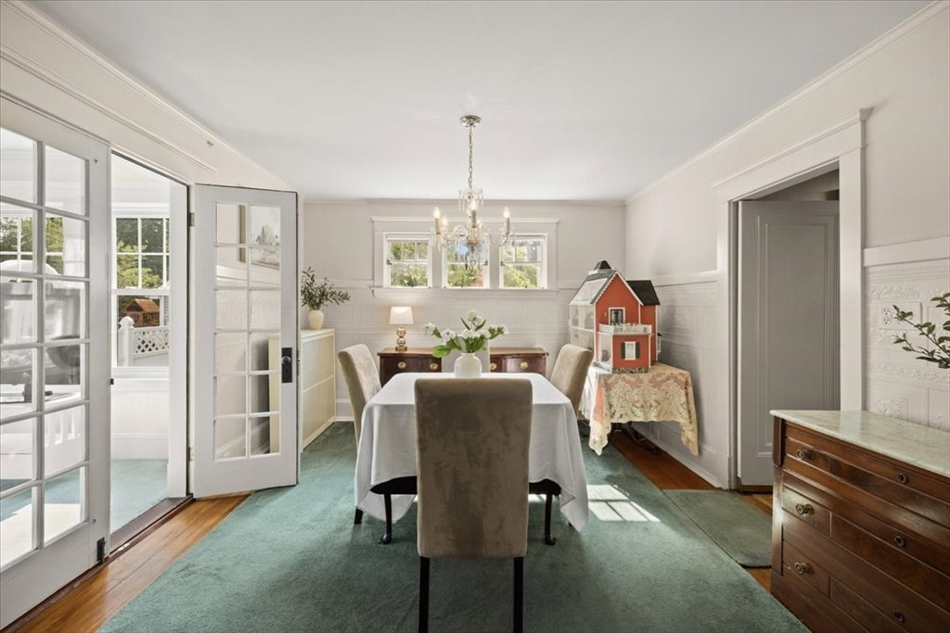
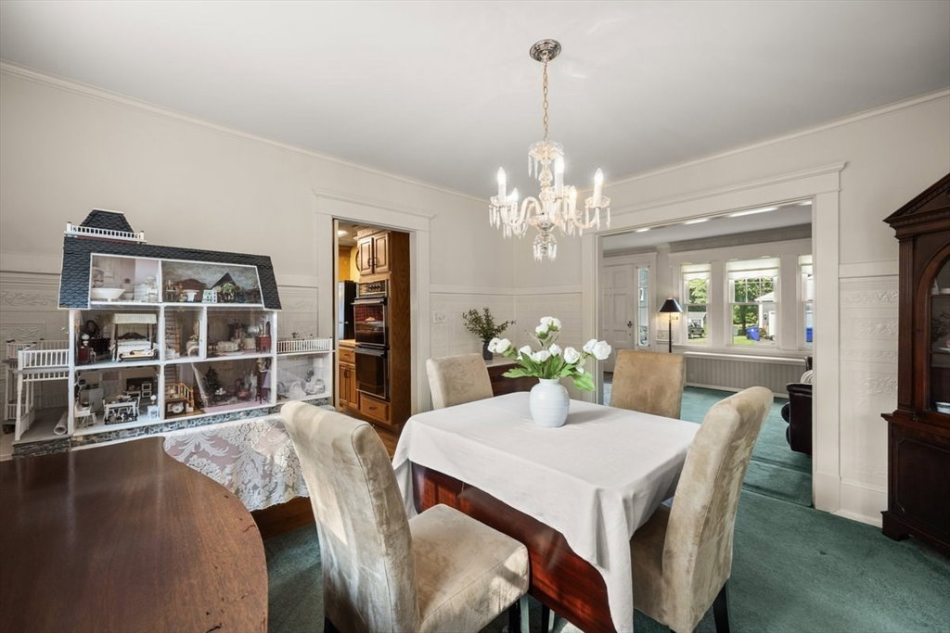
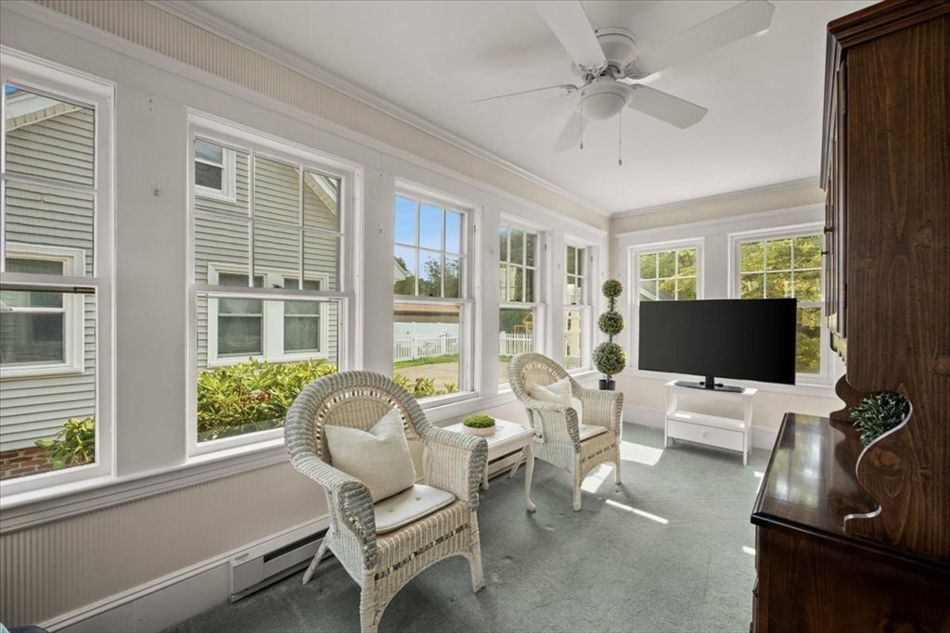
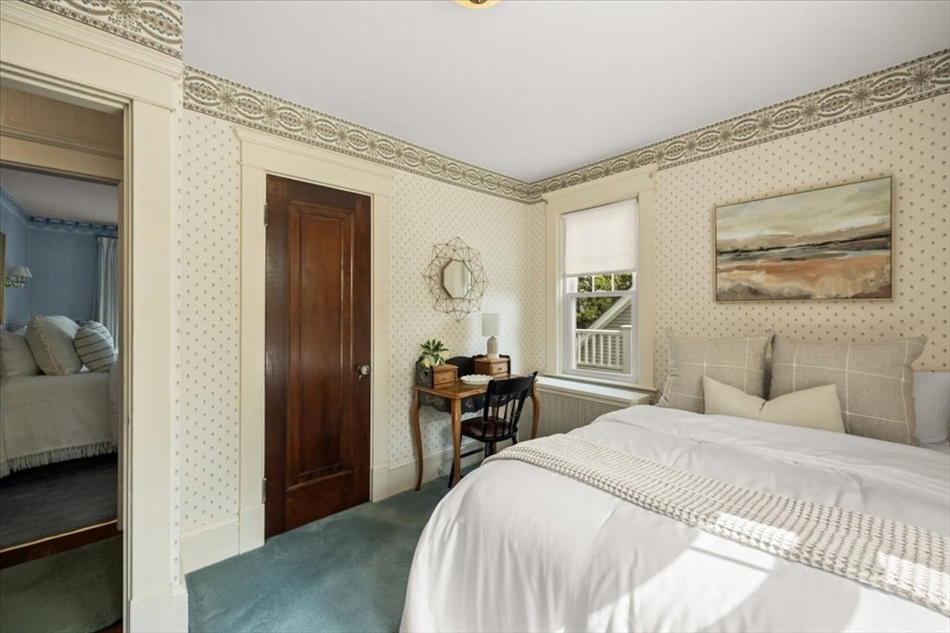
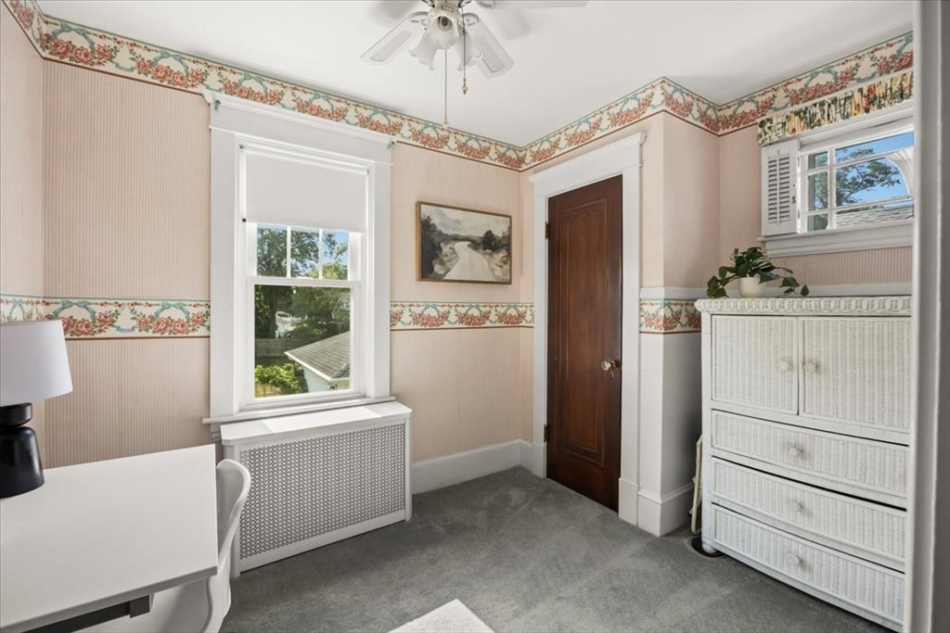
Welcome Home To 122 Davenport St! Proudly and meticulously maintained by the same family since 1940, this exceptional Colonial is a rare opportunity to own a home that has been lovingly cared for for generations. Located in one of the area's most sought-after neighborhoods, this charming home offers 4 spacious bedrooms, 1.5 baths, and 1,827 square feet of comfortable living space. Inside, you'll find original hardwood flooring beneath the carpeting throughout most of the home, a cozy living room with a wood-burning fireplace, and a formal dining room featuring elegant wainscoting and a chandelier. The spacious eat-in kitchen offers oak cabinetry, abundant cabinet and counter space, plus a large bay window that fills the room with natural light and is perfect for your favorite plants. A bright four-season room with French doors provides the perfect place to relax year-round. Step outside to a beautifully landscaped, private backyard complete with a covered back porch and charming brick patio—ideal for entertaining or enjoying a quiet evening. Additional highlights include a detached one-car garage, Harvey vinyl windows, and city water and sewer. Homes that have been this lovingly maintained for decades are a rare find. Don't miss your opportunity to own this timeless Colonial!
/u.realgeeks.media/southshorerealestateauthority/Headshot_1-min.jpg)
Additional Information
- Taxes
- $4,990
- Interior Features
- Ceiling Fan(s), Sun Room
- Parking Description
- Detached, Garage Door Opener, Paved Drive, Off Street, Paved
- Lot Description
- Cul-De-Sac
- Water
- Public
- Sewer
- Public Sewer
Mortgage Calculator
Listing courtesy of Listing Agent: Dan Gouveia Team from Listing Office: Keller Williams Realty.
The property listing data and information, or the Images, set forth herein were provided to MLS Property Information Network, Inc. from third party sources, including sellers, lessors, landlords and public records, and were compiled by MLS Property Information Network, Inc. The property listing data and information, and the Images, are for the personal, non commercial use of consumers having a good faith interest in purchasing, leasing or renting listed properties of the type displayed to them and may not be used for any purpose other than to identify prospective properties which such consumers may have a good faith interest in purchasing, leasing or renting. MLS Property Information Network, Inc. and its subscribers disclaim any and all representations and warranties as to the accuracy of the property listing data and information, or as to the accuracy of any of the Images, set forth herein.