11 Sisson St, Pawtucket, RI 02860
- $675,000
- 11
- BD
- 5
- BA
- 4,146
- SqFt












- List Price
- $675,000
- Status
- UNDER AGREEMENT
- MLS#
- 73558909
- Bedrooms
- 11
- Bathrooms
- 5
- Full Baths
- 5
- Living Area
- 4,146
- Lot Size (Acres)
- 0.14
- Year Built
- 1900
Property Description
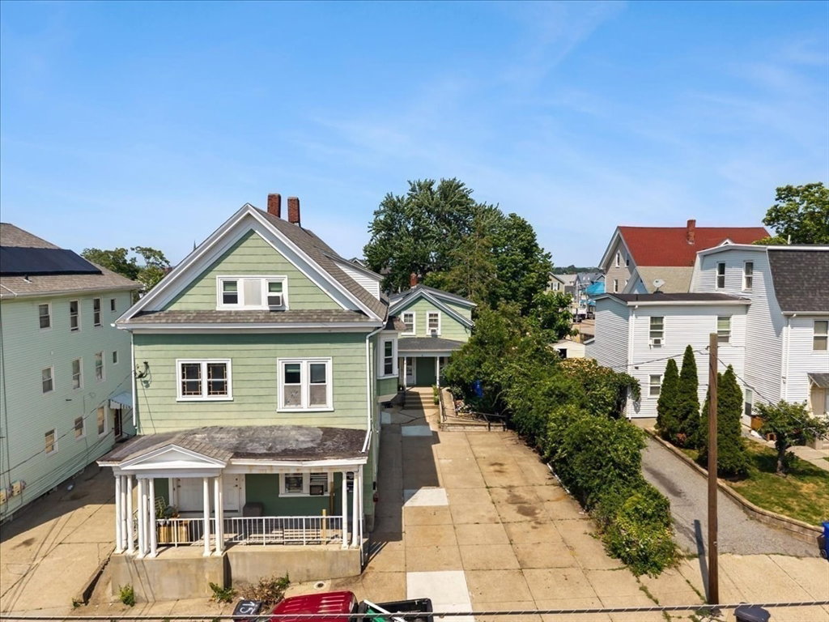
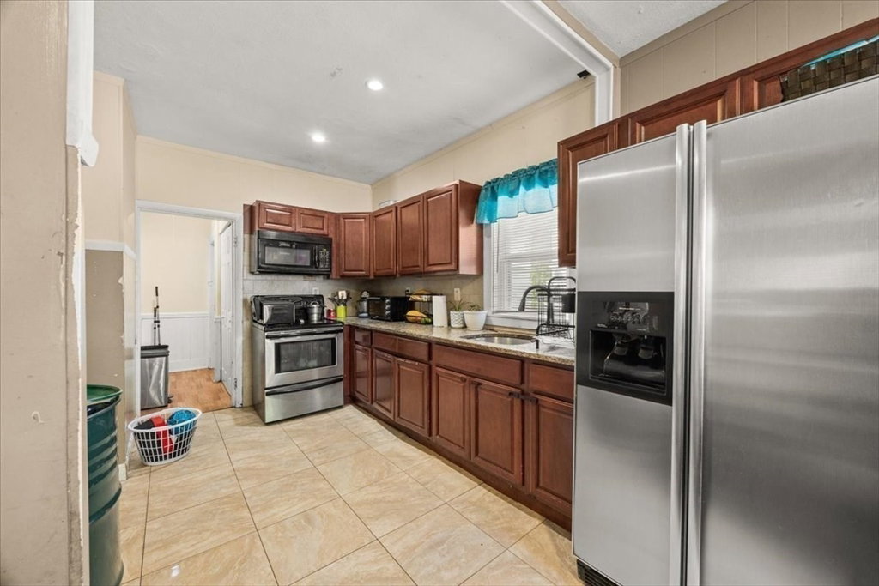
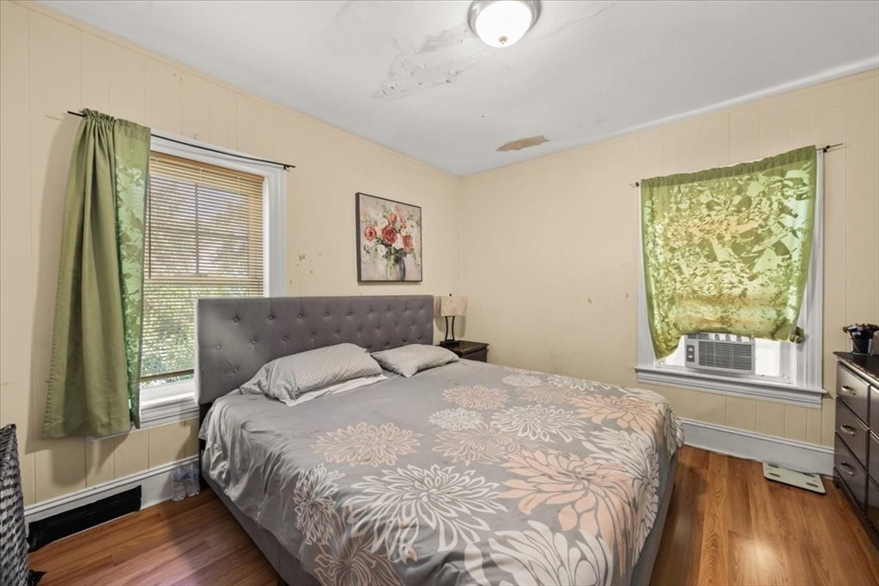
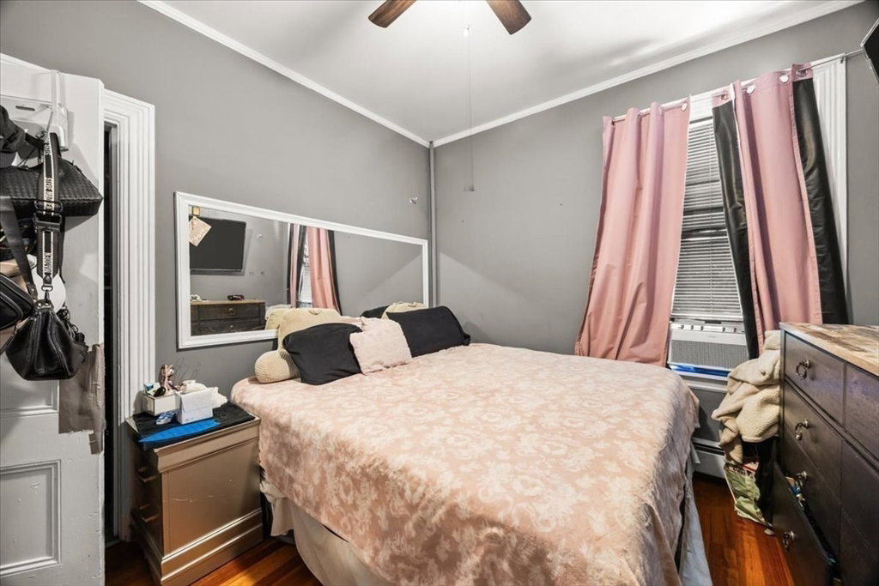
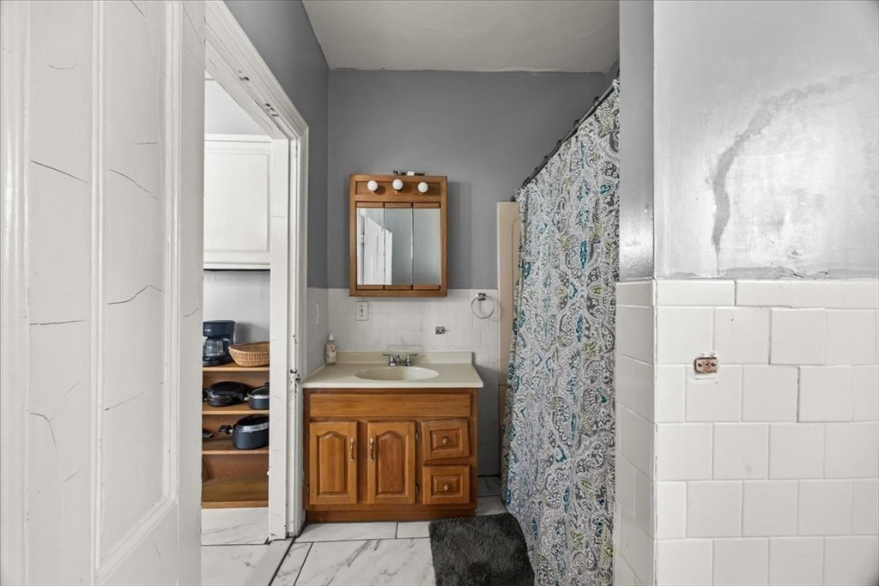
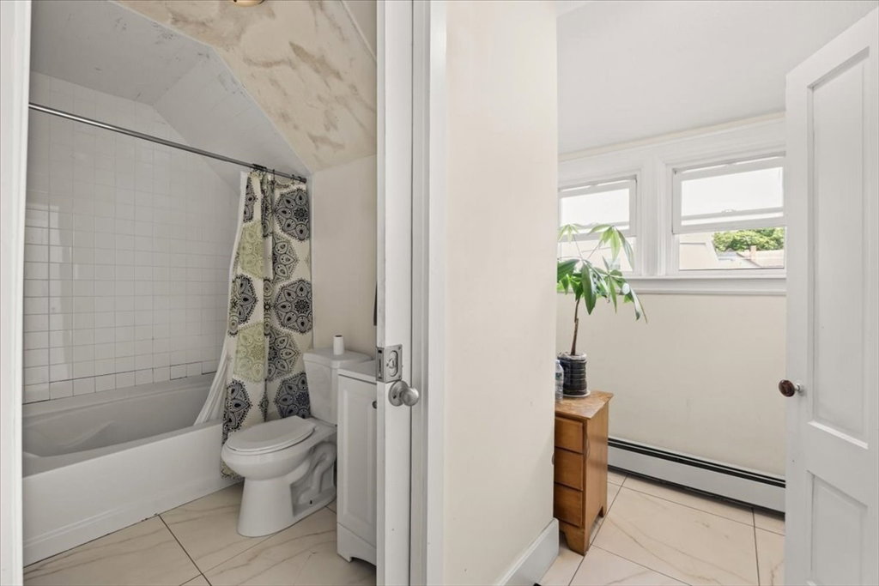
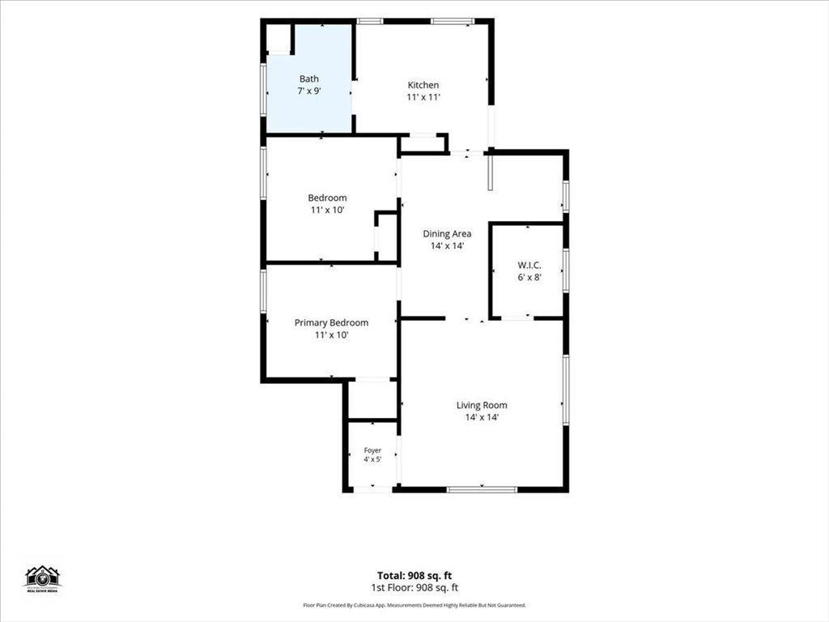
This isn't your typical 3-family! This unique offering features a 2-unit multi-family and a detached single-family home on one lot, creating a setup that's hard to find. Whether you're looking to expand your investment portfolio, live in one unit while the others help offset your mortgage, or own an investment with options for the future, this one is worth a look. The front building consists of a spacious 2 bedroom, 1 bath unit and a 5 bedroom, 2 bath townhouse-style unit, while the detached single-family home offers 4 bedrooms and 2 full baths. Each unit has its own heating system, electrical service, water heater, and laundry hookup. Current rental income provides the next owner with an opportunity to increase future cash flow by establishing market rents. With generous unit sizes and room to make it your own, this investment offers an excellent opportunity to build equity while increasing its future income potential. Buyers are encouraged to perform their own due diligence regarding future development, reconfiguration, or other potential uses, subject to city approvals. Conveniently located near major highways, shopping, restaurants, schools, parks, and everyday conveniences, this location offers the accessibility today's tenants and owner-occupants are looking for. The best investment properties don't just generate income, they create opportunity.
/u.realgeeks.media/southshorerealestateauthority/Headshot_1-min.jpg)
Additional Information
- Taxes
- $8,241
- Interior Features
- Living Room, Dining Room, Kitchen, Laundry Room
- Parking Description
- Paved Drive, Off Street
- Lot Description
- Level
- Water
- Public
- Sewer
- Public Sewer
Mortgage Calculator
Listing courtesy of Listing Agent: Luis Martins Realty Team from Listing Office: RE/MAX Synergy.
The property listing data and information, or the Images, set forth herein were provided to MLS Property Information Network, Inc. from third party sources, including sellers, lessors, landlords and public records, and were compiled by MLS Property Information Network, Inc. The property listing data and information, and the Images, are for the personal, non commercial use of consumers having a good faith interest in purchasing, leasing or renting listed properties of the type displayed to them and may not be used for any purpose other than to identify prospective properties which such consumers may have a good faith interest in purchasing, leasing or renting. MLS Property Information Network, Inc. and its subscribers disclaim any and all representations and warranties as to the accuracy of the property listing data and information, or as to the accuracy of any of the Images, set forth herein.