68 Village Street Unit 68, Easton, MA 02334
- $459,900
- 3
- BD
- 2
- BA
- 1,499
- SqFt




- List Price
- $459,900
- Status
- ACTIVE
- MLS#
- 73559068
- Bedrooms
- 3
- Bathrooms
- 2
- Full Baths
- 1
- Half Baths
- 1
- Living Area
- 1,499
- Year Built
- 1983
Property Description
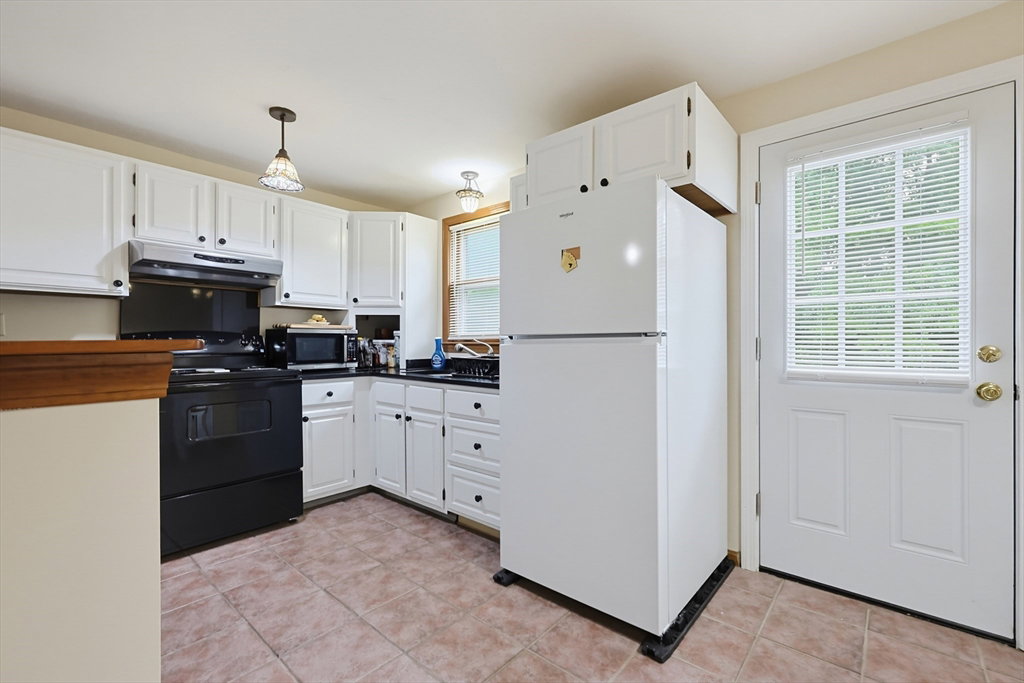
Welcome to Village Gate, one of Easton's most sought-after townhouse communities. This spacious townhouse offers 3 levels of versatile living space designed for today's lifestyle. From the moment you step inside, you'll appreciate the open floor plan, abundant natural light, and generous room sizes that make this home feel warm, inviting, and much larger than expected. The main level features a bright, oversized living room with luxury vinyl flooring, creating the perfect space for relaxing or entertaining. The adjoining dining area flows seamlessly into the well-appointed kitchen, offering ample cabinetry, abundant counter space, and room for casual dining. A flexible bonus area on the first floor is ideal for a home office, study space, or reading nook. The second level offers two generously sized bedrooms, including a spacious primary bedroom with direct access to the full bath. The finished third-floor loft provides endless possibilities as a guest room, home office, media room, fitness area, or playroom. Enjoy your own private outdoor space, perfect for morning coffee, relaxing evenings, or entertaining family and friends. Ideally located in the heart of Easton, Village Gate offers easy access to award-winning schools, shopping, restaurants, parks, and major commuter routes. Combining exceptional living space, flexibility, and the convenience of condominium living, this move-in-ready home is one you won't want to miss.
/u.realgeeks.media/southshorerealestateauthority/Headshot_1-min.jpg)
Additional Information
- Taxes
- $5,187
- Parking Description
- Off Street
- Water
- Public
- Sewer
- Private Sewer
Mortgage Calculator
Listing courtesy of Listing Agent: SRG Properties Group from Listing Office: Century 21 North East Homes.
The property listing data and information, or the Images, set forth herein were provided to MLS Property Information Network, Inc. from third party sources, including sellers, lessors, landlords and public records, and were compiled by MLS Property Information Network, Inc. The property listing data and information, and the Images, are for the personal, non commercial use of consumers having a good faith interest in purchasing, leasing or renting listed properties of the type displayed to them and may not be used for any purpose other than to identify prospective properties which such consumers may have a good faith interest in purchasing, leasing or renting. MLS Property Information Network, Inc. and its subscribers disclaim any and all representations and warranties as to the accuracy of the property listing data and information, or as to the accuracy of any of the Images, set forth herein.