19 Brinsley Street, Quincy, MA 02169
- $1,099,900
- 4
- BD
- 3
- BA
- 2,602
- SqFt








- List Price
- $1,099,900
- Status
- ACTIVE
- MLS#
- 73559335
- Bedrooms
- 4
- Bathrooms
- 3
- Full Baths
- 2
- Half Baths
- 1
- Living Area
- 2,602
- Lot Size (Acres)
- 0.19
- Style
- Colonial
- Year Built
- 1921
Property Description
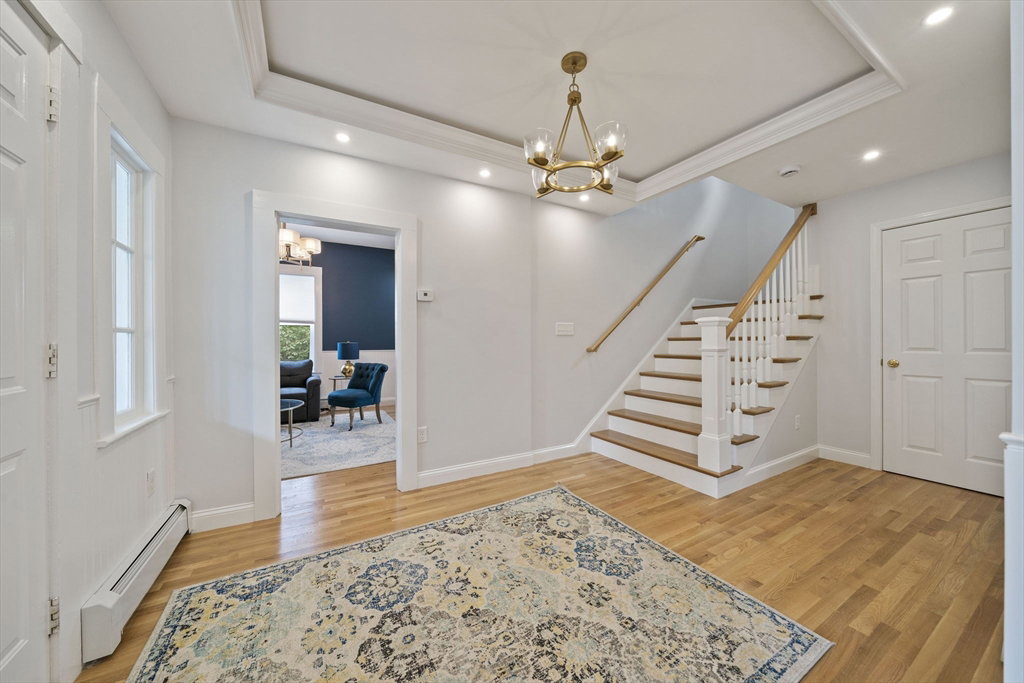
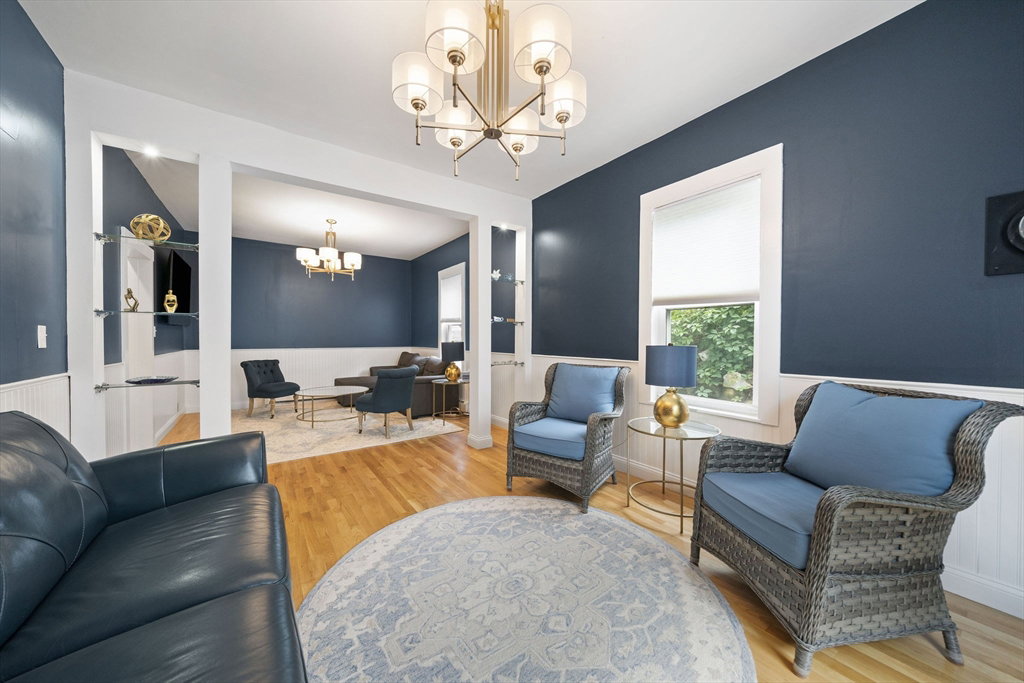
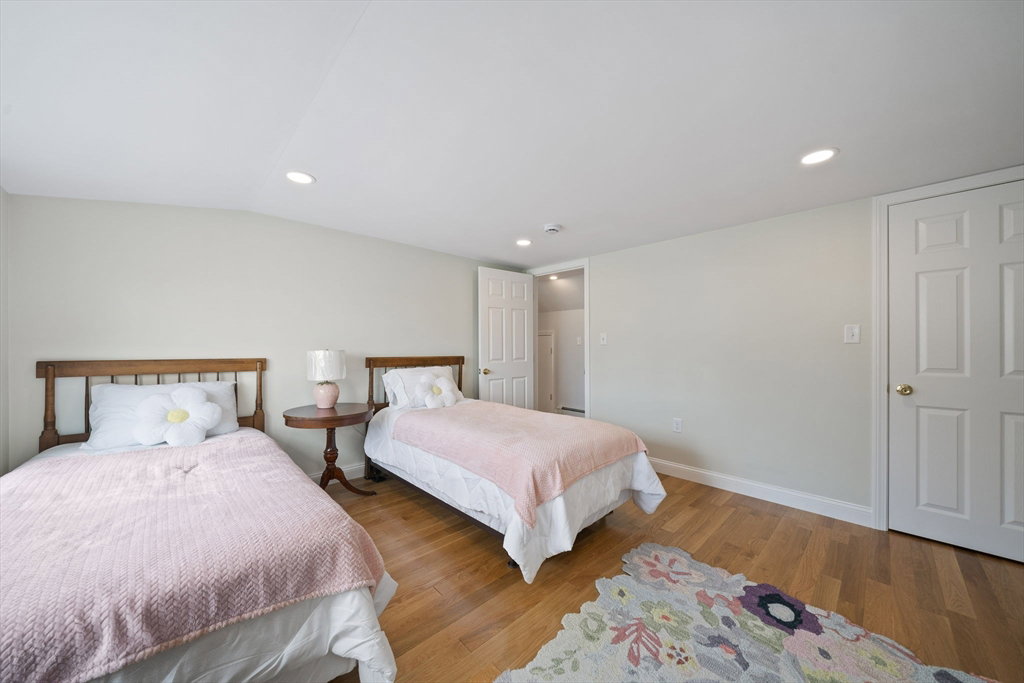
JUST LISTED! MUST SEE INSIDE! NOT A DRIVE-BY! Imagine waking up right by Quincy Bay, just steps from Houghs Neck, in this beautifully updated 2,602 sq ft colonial. It offers breathtaking views of the Boston skyline and a peaceful coastal lifestyle. The heart of the home is a chef’s kitchen with a 6-burner Wolf double-oven range, a Sub-Zero refrigerator, quartz countertops, and finishes that echo the coastline. You’ll find 4 spacious bedrooms and 2.5 baths, including a primary suite with an en suite bath and walk-in closet. What’s truly special about this property on Hough’s Neck is the 2-car garage and parking for 11 more vehicles. Additionally, you can enjoy watching the sunset from the 250 sq ft deck. The stairs in the cul-de-sac lead directly to the water. The electric, plumbing, and heating systems have been updated to include PEX and a Navien combination boiler/hot water system. The roof, replaced in 2023, has solar panels that reduce electrical costs. You’ll feel like you’re on vacation every day in this lovely shoreside retreat!
/u.realgeeks.media/southshorerealestateauthority/Headshot_1-min.jpg)
Additional Information
- Taxes
- $9,443
- Interior Features
- Entrance Foyer, Sun Room, Finish - Sheetrock
- Parking Description
- Detached, Paved Drive, Off Street
- Lot Description
- Cul-De-Sac, Gentle Sloping
- View
- City View(s), Scenic View(s), City
- Water
- Public
- Sewer
- Public Sewer
- Elementary School
- Atherton Hough
- Middle School
- Broad Meadows
- High School
- Quincy Hs
Mortgage Calculator
Listing courtesy of Listing Agent: John Balzano from Listing Office: Century 21 North East.
The property listing data and information, or the Images, set forth herein were provided to MLS Property Information Network, Inc. from third party sources, including sellers, lessors, landlords and public records, and were compiled by MLS Property Information Network, Inc. The property listing data and information, and the Images, are for the personal, non commercial use of consumers having a good faith interest in purchasing, leasing or renting listed properties of the type displayed to them and may not be used for any purpose other than to identify prospective properties which such consumers may have a good faith interest in purchasing, leasing or renting. MLS Property Information Network, Inc. and its subscribers disclaim any and all representations and warranties as to the accuracy of the property listing data and information, or as to the accuracy of any of the Images, set forth herein.