41 Foundry St Unit 22-5, Easton, MA 02334
- $349,900
- 2
- BD
- 2
- BA
- 1,024
- SqFt




- List Price
- $349,900
- Status
- CONTINGENT
- MLS#
- 73559392
- Bedrooms
- 2
- Bathrooms
- 2
- Full Baths
- 1
- Half Baths
- 1
- Living Area
- 1,024
- Year Built
- 1973
Property Description
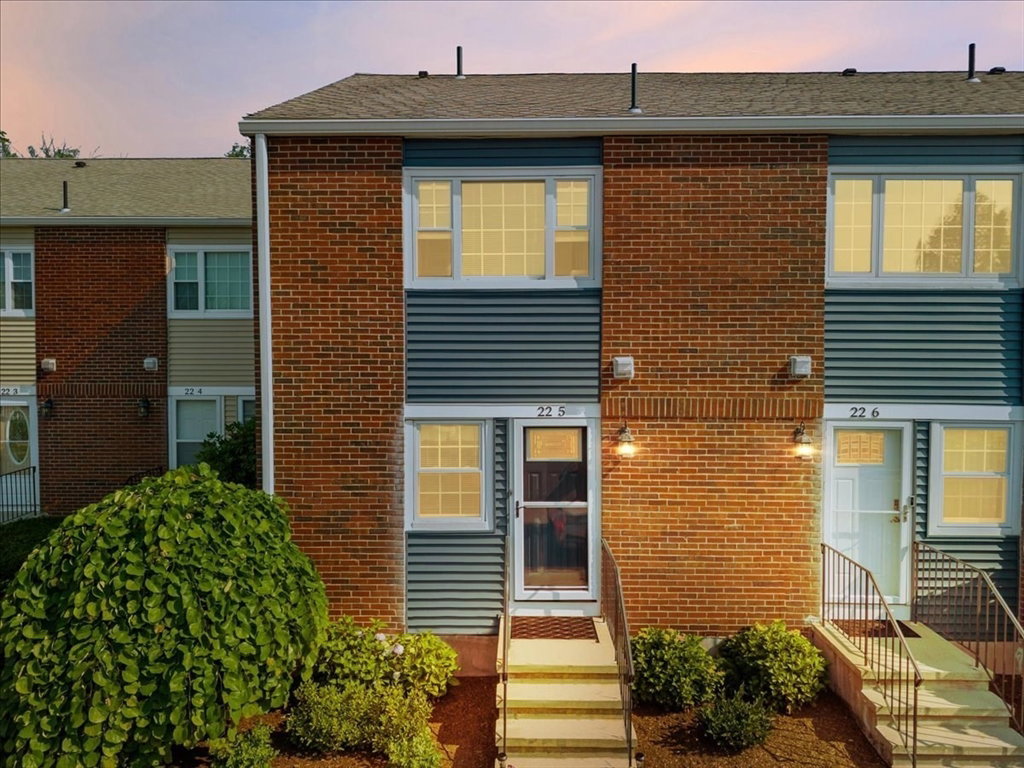
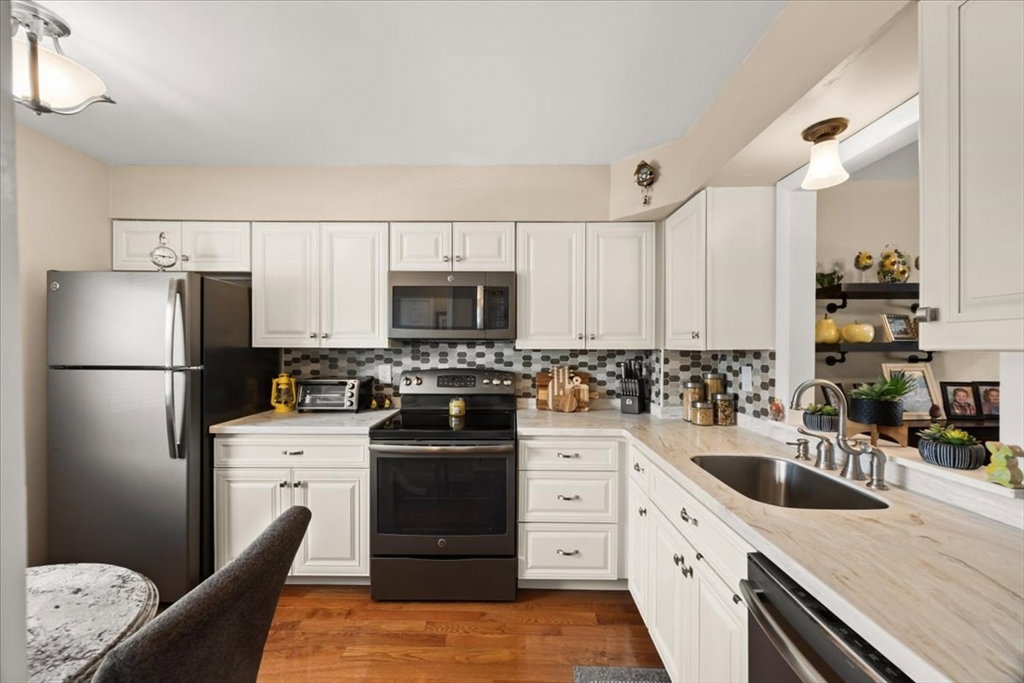
**OPEN HOUSES CANCELLED..Welcome to 41 Foundry Street, Unit 22-5! This beautifully maintained 2-bedroom, 1.5-bath townhouse is the definition of move-in ready, offering tasteful updates, exceptional care, and a layout designed for comfortable everyday living. The updated kitchen features modern finishes and flows effortlessly into the dining and living areas, creating the perfect space for entertaining or relaxing at home. Both bathrooms have also been thoughtfully updated, adding style and functionality throughout. Upstairs, you'll find two generously sized bedrooms with ample closet space and a full bath. Step outside to your own private patio, an ideal retreat for morning coffee, summer evenings, or simply unwinding after a long day. Need more space? The full unfinished basement offers endless possibilities for future expansion, a home gym, workshop, or abundant storage. Additional highlights include one deeded parking space, low-maintenance living, and an immaculately cared-for interior that showcases true pride of ownership. Conveniently located near shopping, restaurants, parks, and major commuter routes, this home offers the perfect combination of comfort, convenience, and value. Whether you're a first-time homebuyer, looking to downsize, or simply searching for a turnkey property, this Easton gem is one you won't want to miss! Schedule your private showing today!
/u.realgeeks.media/southshorerealestateauthority/Headshot_1-min.jpg)
Additional Information
- Taxes
- $4,588
- Parking Description
- Off Street, Assigned, Deeded, Paved
- Water
- Public
- Sewer
- Private Sewer
Mortgage Calculator
Listing courtesy of Listing Agent: Tiffany Weigold from Listing Office: Keller Williams Elite.
The property listing data and information, or the Images, set forth herein were provided to MLS Property Information Network, Inc. from third party sources, including sellers, lessors, landlords and public records, and were compiled by MLS Property Information Network, Inc. The property listing data and information, and the Images, are for the personal, non commercial use of consumers having a good faith interest in purchasing, leasing or renting listed properties of the type displayed to them and may not be used for any purpose other than to identify prospective properties which such consumers may have a good faith interest in purchasing, leasing or renting. MLS Property Information Network, Inc. and its subscribers disclaim any and all representations and warranties as to the accuracy of the property listing data and information, or as to the accuracy of any of the Images, set forth herein.