22 Bliss Street, Taunton, MA 02780
- $569,990
- 5
- BD
- 2
- BA
- 1,784
- SqFt






- List Price
- $569,990
- Status
- CONTINGENT
- MLS#
- 73560299
- Bedrooms
- 5
- Bathrooms
- 2
- Full Baths
- 2
- Living Area
- 1,784
- Lot Size (Acres)
- 0.44
- Style
- Colonial
- Year Built
- 1890
Property Description
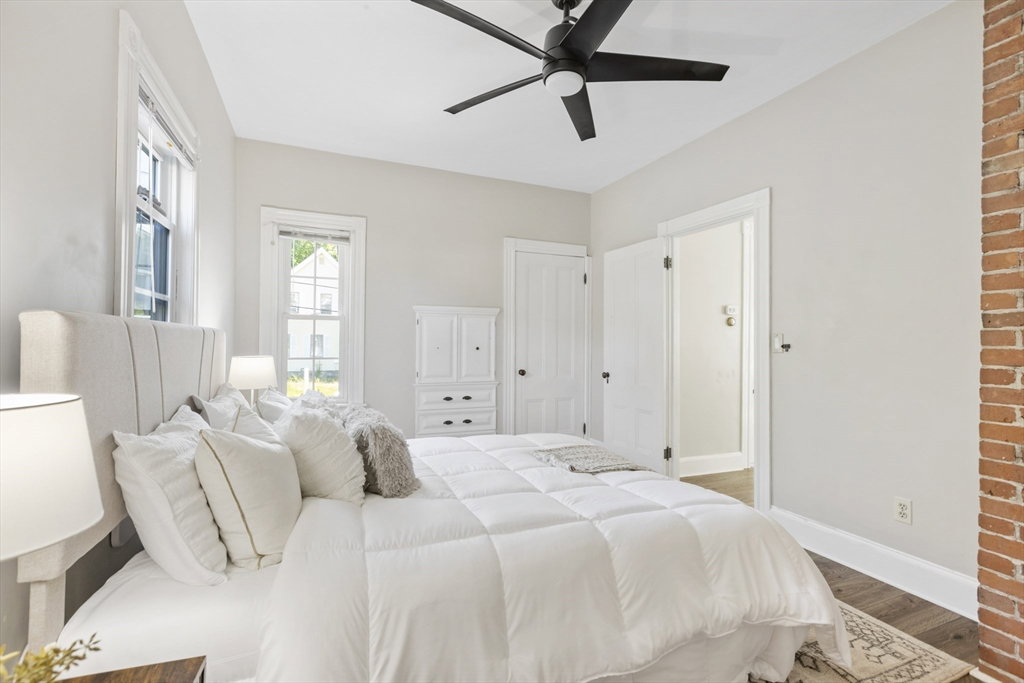
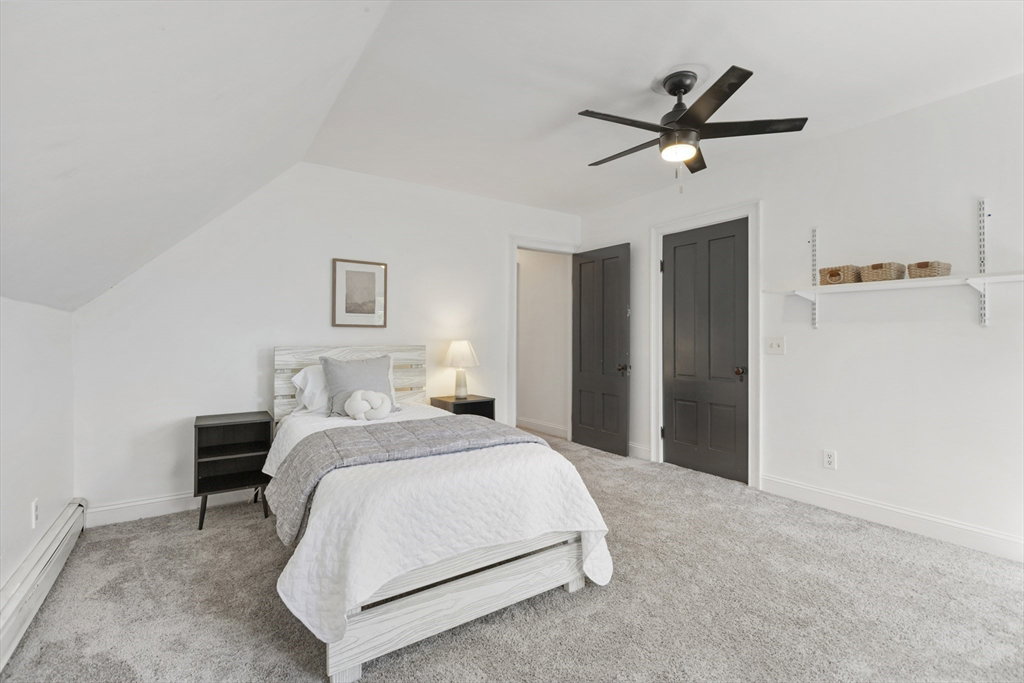
Some homes simply check the boxes. Others become the backdrop for life's best moments. Welcome to 22 Bliss Street, set in an established neighborhood, this well-maintained Colonial offers the space, flexibility, and comfort that today's buyers are looking for. The thoughtfully designed layout features multiple gathering areas, allowing everyone to come together while still enjoying room to spread out. Pocket doors create separation when desired, while the spacious eat-in kitchen serves as the natural hub of the home. With five bedrooms and two full baths, the floor plan easily adapts to changing needs. A first-floor bedroom provides flexibility for guests, a home office, or multigenerational living, while the second level offers four additional bedrooms, including a spacious primary room with a cathedral ceiling. Outside, the home is designed for making memories. An expansive maintenance-free deck overlooks the above-ground pool and private backyard, creating the perfect setting for summer barbecues, celebrations, or quiet evenings outdoors. A one-car garage, ample off-street parking, generous storage, and a dry basement add everyday practicality to this inviting home. Maintained and ready for its next chapter, this is a home that offers not only space to live, but room to grow, gather, and create lasting memories.
/u.realgeeks.media/southshorerealestateauthority/Headshot_1-min.jpg)
Additional Information
- Taxes
- $5,352
- Parking Description
- Detached, Paved Drive, Paved
- Pool Description
- Above Ground
- Water
- Public
- Sewer
- Public Sewer
- Elementary School
- Galligan
- Middle School
- Friedman
- High School
- Taunton High
Mortgage Calculator
Listing courtesy of Listing Agent: Serge Desir from Listing Office: Serhant.
The property listing data and information, or the Images, set forth herein were provided to MLS Property Information Network, Inc. from third party sources, including sellers, lessors, landlords and public records, and were compiled by MLS Property Information Network, Inc. The property listing data and information, and the Images, are for the personal, non commercial use of consumers having a good faith interest in purchasing, leasing or renting listed properties of the type displayed to them and may not be used for any purpose other than to identify prospective properties which such consumers may have a good faith interest in purchasing, leasing or renting. MLS Property Information Network, Inc. and its subscribers disclaim any and all representations and warranties as to the accuracy of the property listing data and information, or as to the accuracy of any of the Images, set forth herein.