89 Manns Drive, Hanover, MA 02339
- $1,199,900
- 4
- BD
- 3
- BA
- 2,564
- SqFt






- List Price
- $1,199,900
- Status
- CONTINGENT
- MLS#
- 73562039
- Bedrooms
- 4
- Bathrooms
- 3
- Full Baths
- 2
- Half Baths
- 1
- Living Area
- 2,564
- Lot Size (Acres)
- 1
- Style
- Colonial
- Year Built
- 1993
Property Description
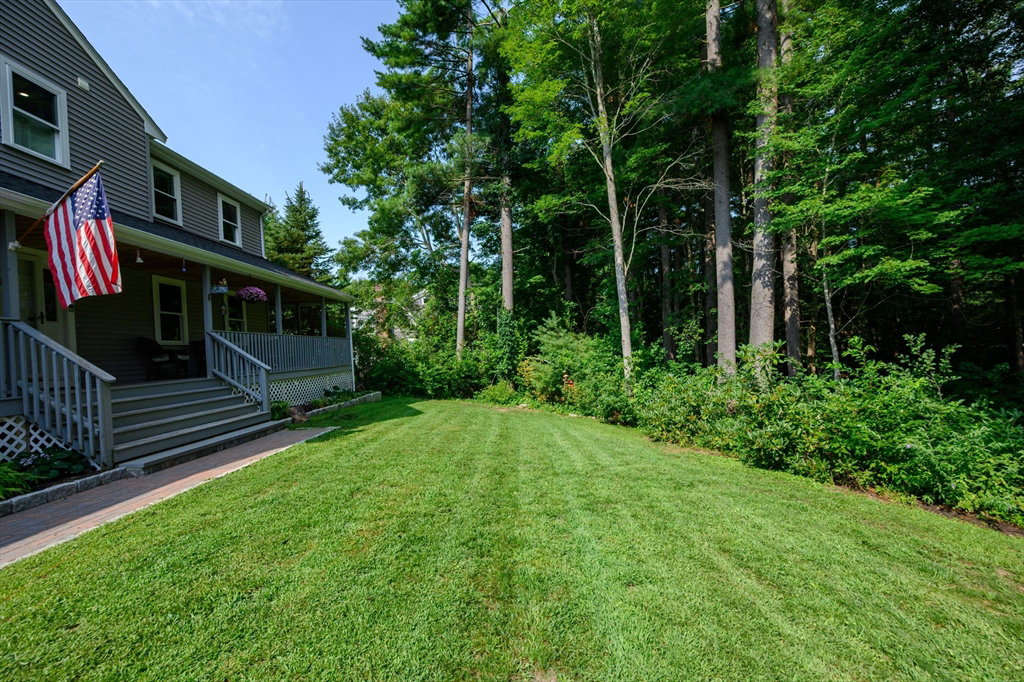
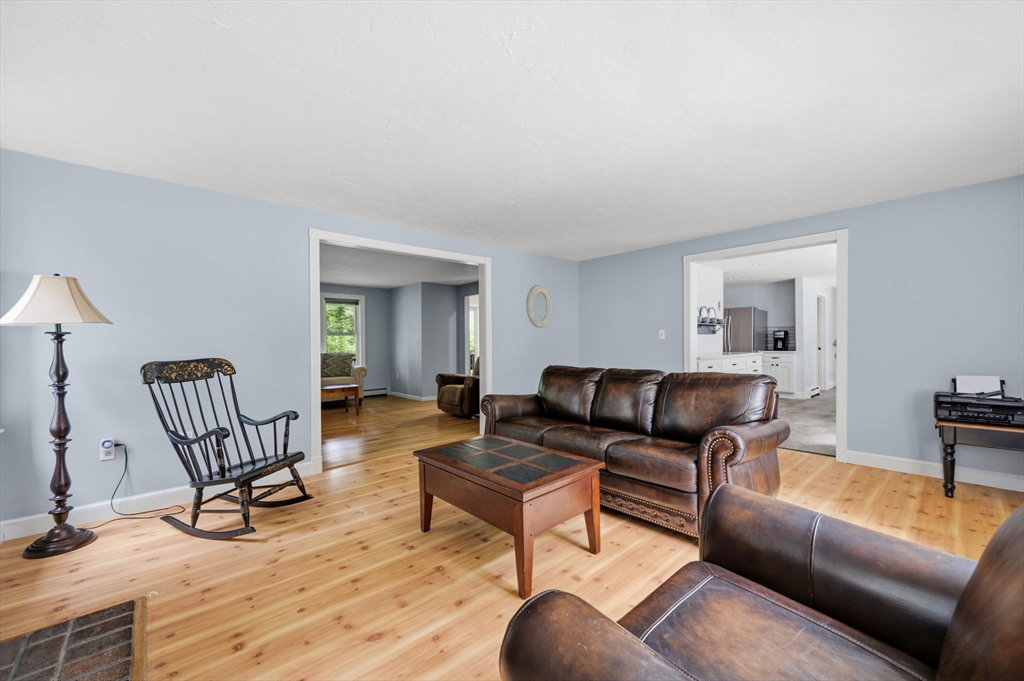
Beautifully maintained and thoughtfully updated, this exceptional, original owner 4-bedroom, 2.5 bath home is located in Hanover's highly desirable Curtis Village neighborhood, close to all conveniences with easy access to RT. 3 to Boston or Cape Cod. From the large front foyer, enter into the centerpiece of the home, a stunning newer kitchen featuring white cabinetry, tile backsplash, and quartz countertops open to the dining and family rooms, creating an ideal space for everyday living and entertaining. A laundry room and half bath complete the 1st floor. The second-floor primary suite offers a true retreat with a vaulted ceiling, walk-in closet, and updated bath featuring a large shower with glass doors and custom vanity. Three additional bedrooms and a fully renovated second bath complete the 2nd level. Out front enjoy a welcoming 2-sided farmers porch with a flat backyard boasting a sunny, Trex deck overlooking a secluded, tree-lined yard. Extensive updates include: roof, siding, windows, deck, driveway, kitchen, baths, furnace, HW heater and mini splits make this a truly turnkey property in one of Hanover's most sought-after neighborhoods.
/u.realgeeks.media/southshorerealestateauthority/Headshot_1-min.jpg)
Additional Information
- Taxes
- $10,972
- Interior Features
- Ceiling Fan(s), Vaulted Ceiling(s), Closet, Lighting - Overhead, Entrance Foyer, Internet Available - Broadband
- Parking Description
- Attached, Garage Door Opener, Storage, Workshop in Garage, Paved Drive, Off Street, Driveway, Paved
- Lot Description
- Wooded, Cleared, Level
- Water
- Public
- Sewer
- Private Sewer
- Elementary School
- Cedar/Center
- Middle School
- Hanover
- High School
- Hanover
Mortgage Calculator
Listing courtesy of Listing Agent: Carolyn Keough from Listing Office: William Raveis R.E. & Home Services.
The property listing data and information, or the Images, set forth herein were provided to MLS Property Information Network, Inc. from third party sources, including sellers, lessors, landlords and public records, and were compiled by MLS Property Information Network, Inc. The property listing data and information, and the Images, are for the personal, non commercial use of consumers having a good faith interest in purchasing, leasing or renting listed properties of the type displayed to them and may not be used for any purpose other than to identify prospective properties which such consumers may have a good faith interest in purchasing, leasing or renting. MLS Property Information Network, Inc. and its subscribers disclaim any and all representations and warranties as to the accuracy of the property listing data and information, or as to the accuracy of any of the Images, set forth herein.