9 Progress Waye, Hanson, MA 02341
- $649,000
- 3
- BD
- 3
- BA
- 2,146
- SqFt






- List Price
- $649,000
- Status
- CONTINGENT
- MLS#
- 73562064
- Bedrooms
- 3
- Bathrooms
- 3
- Full Baths
- 2
- Half Baths
- 1
- Living Area
- 2,146
- Lot Size (Acres)
- 0.4
- Style
- Colonial
- Year Built
- 2013
Property Description
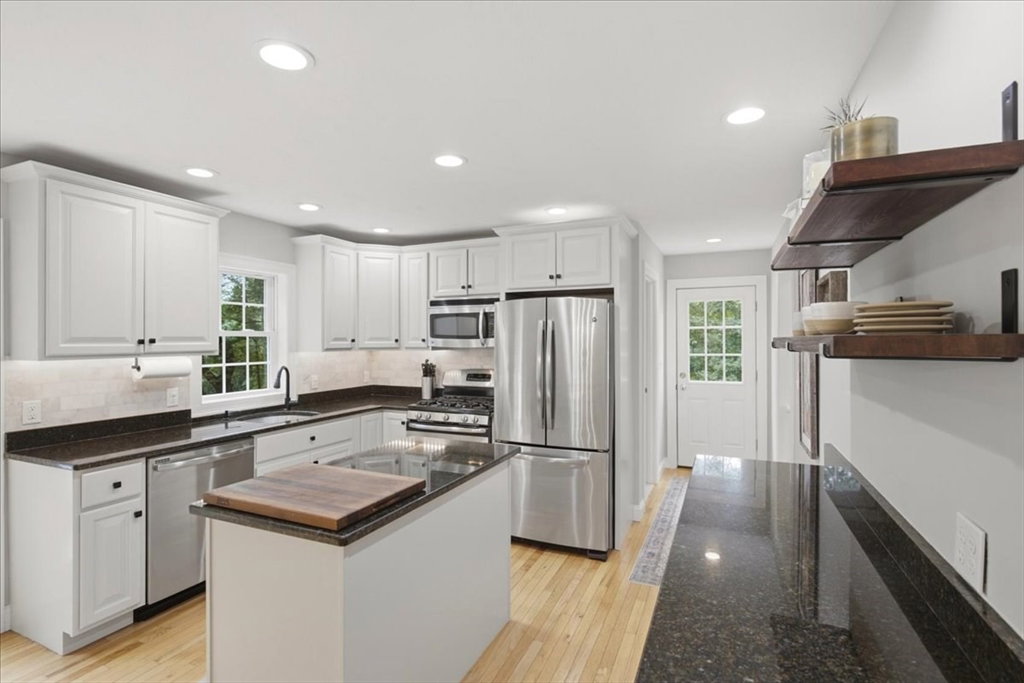
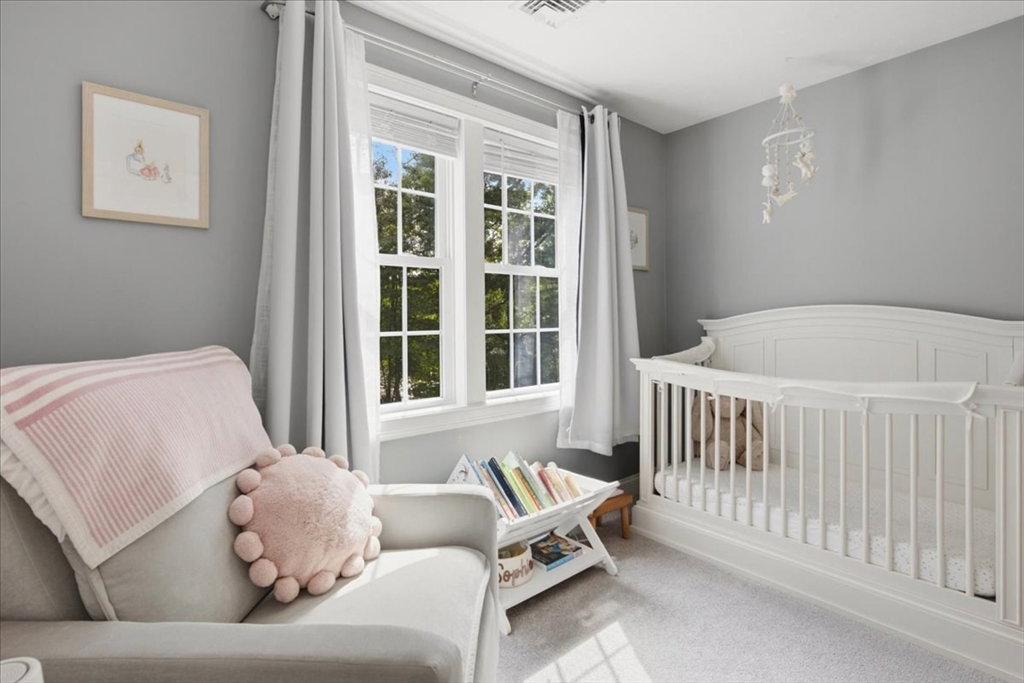
Welcome home to this beautifully maintained 3-bedroom, 2.5-bath Colonial, built in 2013 and set in a picturesque newer neighborhood where children safely ride their bikes, play games and happily wait for the "ice cream man." Meticulously cared for and in pristine condition, this home offers the ease and comfort of newer construction with a warm, inviting feel throughout. The well-designed floor plan provides comfortable spaces for both everyday living and entertaining, while three generously sized bedrooms offer plenty of room to unwind. Enjoy family life in the chef's kitchen with an open floor plan perfect for family gatherings, social activities, or just a relaxing dinner. Outside, the property truly shines with a beautiful, level backyard—perfect for play, pets, gardening, or summer festivities. A spacious deck provides an ideal spot for outdoor dining, morning coffee, or relaxing at the end of the day. With its exceptional condition, desirable neighborhood setting, and wonderful outdoor space, this is a home where you can simply move in, unpack, and enjoy! Conveniently located off of Route 27 and just one mile from the commuter rail. Come and tour this amazing home lovingly care for and ready to embrace its next owners. First showings at Open House, Friday 8/14 11-1, Saturday and Sunday 8/15 & 8/16, 12-2. Offer due by Monday, 8/17 at 1:00pm
/u.realgeeks.media/southshorerealestateauthority/Headshot_1-min.jpg)
Additional Information
- Taxes
- $7,587
- HOA Mandatory
- Yes
- Interior Features
- Closet, Vaulted Ceiling(s), Entry Hall, Bonus Room, Walk-up Attic
- Parking Description
- Off Street
- Lot Description
- Corner Lot
- Water
- Public
- Sewer
- Private Sewer
- Elementary School
- Indian Head
- Middle School
- Hanson Middle
- High School
- Whitman/Hanson
Mortgage Calculator
Listing courtesy of Listing Agent: Roxane Mellor from Listing Office: Compass.
The property listing data and information, or the Images, set forth herein were provided to MLS Property Information Network, Inc. from third party sources, including sellers, lessors, landlords and public records, and were compiled by MLS Property Information Network, Inc. The property listing data and information, and the Images, are for the personal, non commercial use of consumers having a good faith interest in purchasing, leasing or renting listed properties of the type displayed to them and may not be used for any purpose other than to identify prospective properties which such consumers may have a good faith interest in purchasing, leasing or renting. MLS Property Information Network, Inc. and its subscribers disclaim any and all representations and warranties as to the accuracy of the property listing data and information, or as to the accuracy of any of the Images, set forth herein.