10 Chapman St Unit 208, Weymouth, MA 02189
- $335,000
- 2
- BD
- 2
- BA
- 930
- SqFt








- List Price
- $335,000
- Status
- NEW
- MLS#
- 73564373
- Bedrooms
- 2
- Bathrooms
- 2
- Full Baths
- 1
- Half Baths
- 1
- Living Area
- 930
- Year Built
- 1988
Property Description
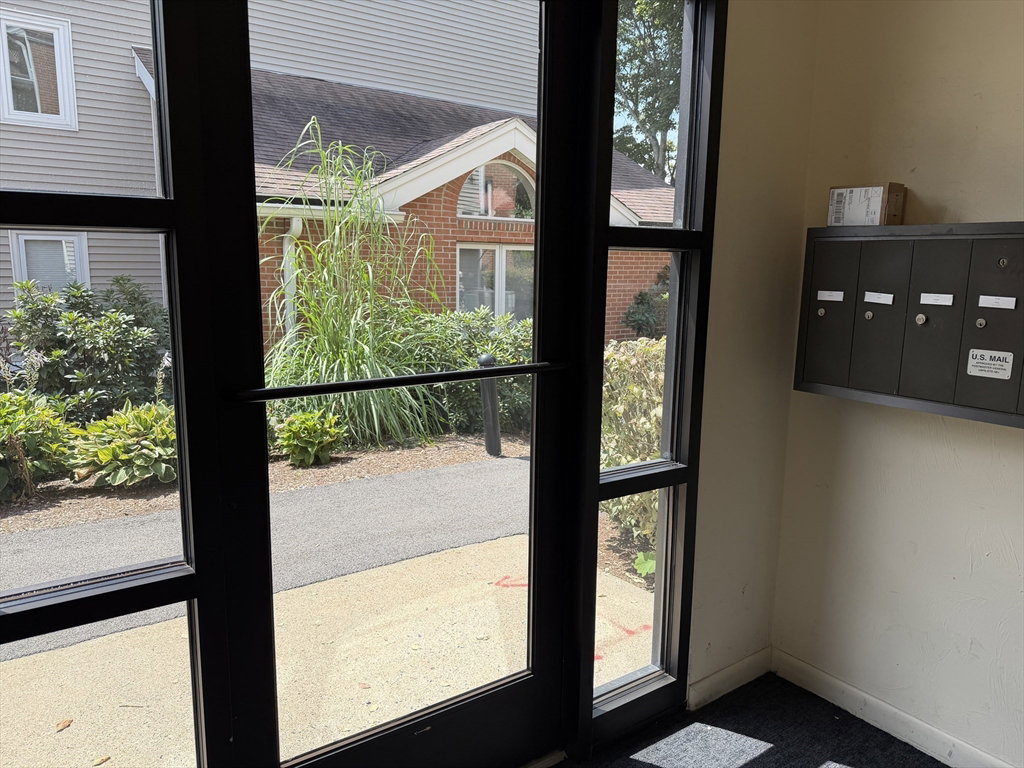
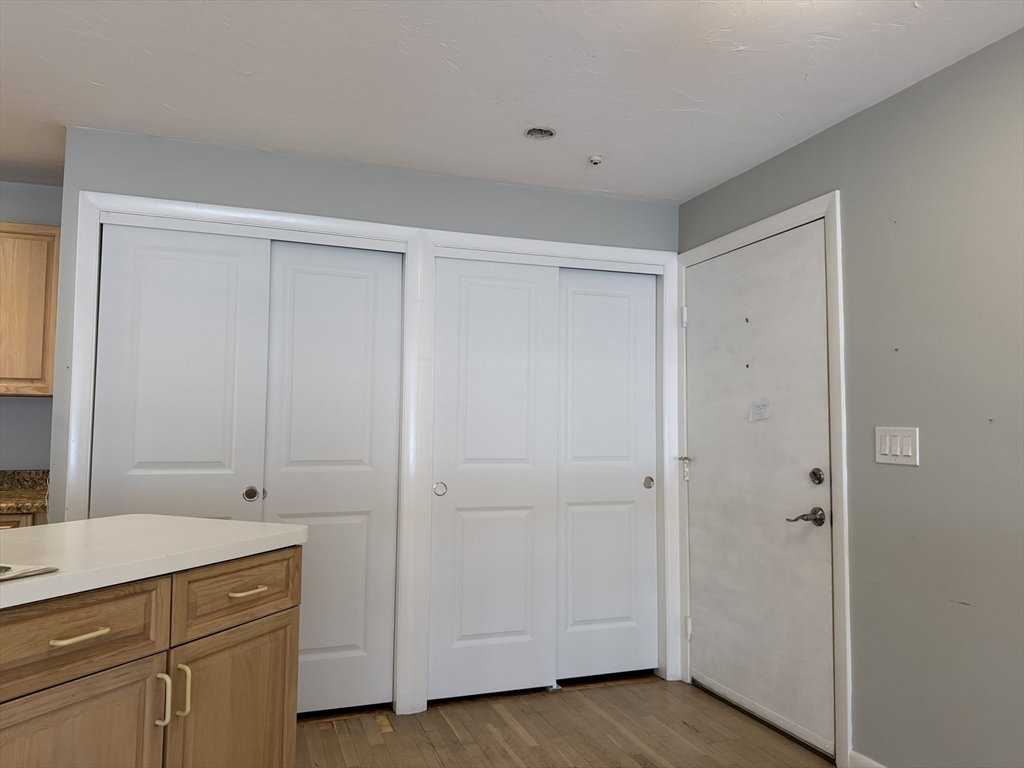
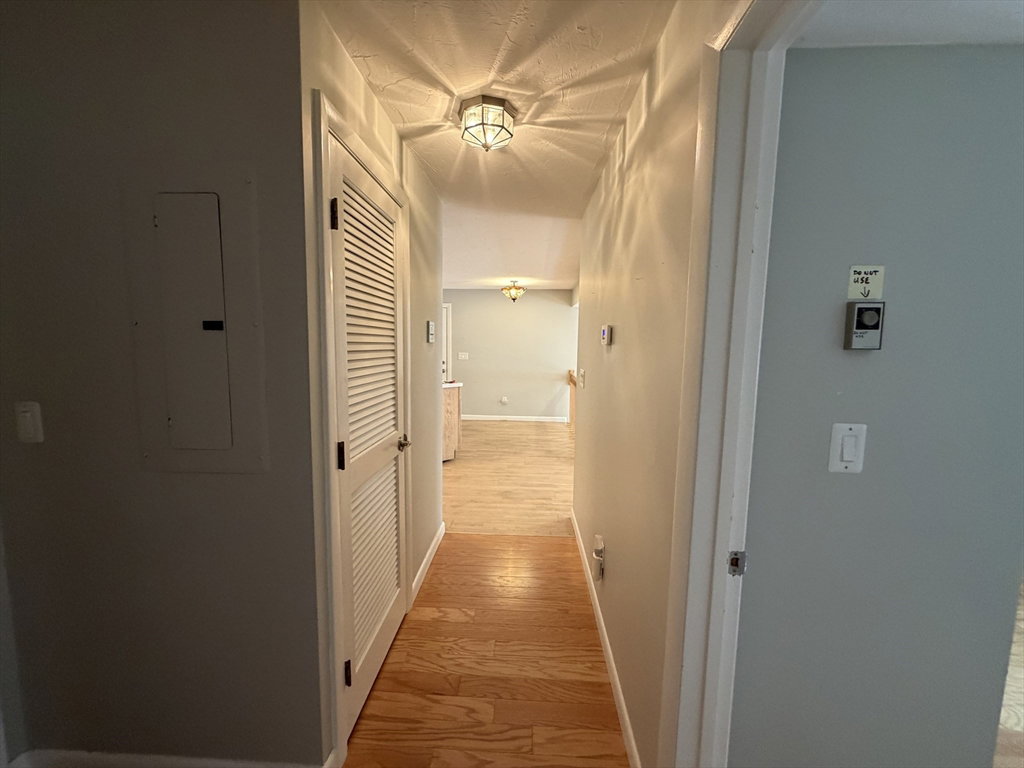
Birchwood Condo , 2 beds, 1.5 bath , open floor plan , Kitchen opens onto living room, the primary bedroom has cathedral ceiling and full bathroom , this end unit has windows that allows great natural lighting, washer and dryer in unit , walk out to balcony with storage closet, 930 square feet of living , central air, electric heating, built in 1988, good closet space, pets allowed with exceptions and restrictions, 2 parking spaces for unit , restrictions on renting out unit , Tucked away on a side street that nestled in wooded area close to major routes and highways.
/u.realgeeks.media/southshorerealestateauthority/Headshot_1-min.jpg)
Additional Information
- Taxes
- $3,647
- Parking Description
- Off Street, Driveway, Paved
- Water
- Public
- Sewer
- Public Sewer
Mortgage Calculator
Listing courtesy of Listing Agent: Terri White from Listing Office: Lighthouse Realty Group, Inc..
The property listing data and information, or the Images, set forth herein were provided to MLS Property Information Network, Inc. from third party sources, including sellers, lessors, landlords and public records, and were compiled by MLS Property Information Network, Inc. The property listing data and information, and the Images, are for the personal, non commercial use of consumers having a good faith interest in purchasing, leasing or renting listed properties of the type displayed to them and may not be used for any purpose other than to identify prospective properties which such consumers may have a good faith interest in purchasing, leasing or renting. MLS Property Information Network, Inc. and its subscribers disclaim any and all representations and warranties as to the accuracy of the property listing data and information, or as to the accuracy of any of the Images, set forth herein.